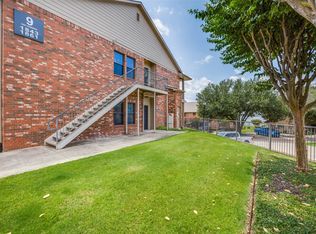

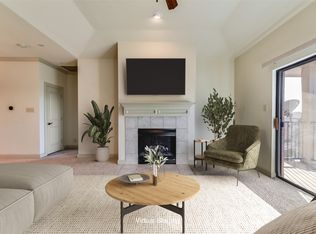
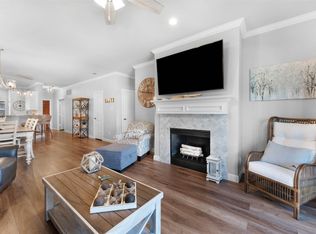
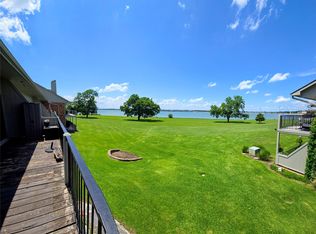
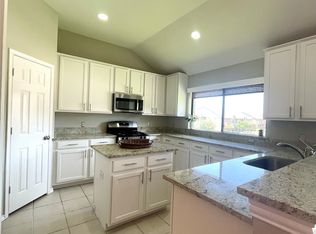
Just WOW! Ideally located within walking distance to the Harbor, this stunning end-unit condo in a desirable gated lakeside community blends stylish upgrades with exceptional comfort. Beautifully maintained and truly move-in ready, the home welcomes you with soaring vaulted ceilings and new LVP flooring that anchors the spacious living area. Step onto your private balcony —great for morning coffee! Retreat to the luxurious primary suite with a spa-inspired bath complete with dual vanities, a jetted soaking tub, separate glass-enclosed shower, and a spacious walk-in closet. The kitchen is designed to impress, featuring granite countertops, a custom travertine backsplash, under-cabinet lighting, and sleek stainless steel appliances. Thoughtful updates include fresh interior paint, updated ceiling fans and light fixtures, solar shades, and beautiful LVP flooring that replaced all carpeted areas—adding both durability and modern appeal. Exterior railing, soffits, gable and back porch repainted in the fall. Major system improvements provide added peace of mind, as both the HVAC system and roof were replaced just a few years ago. Study-Flex space could be utilized as a third bedroom. Additional highlights include two covered parking spaces, access to four community pools, as well as close proximity to dining, shopping, entertainment, and medical facilities. HOA Fees include water, trash and exterior maintenance. MOVE-IN READY - Washer, dryer, and refrigerator convey with the sale. Experience low-maintenance living in a desirable gated lakeside community!
For sale
$299,900
1815 Signal Ridge Pl, Rockwall, TX 75032
2beds
1,405sqft
Condominium
Built in 2007
-- sqft lot
$-- Zestimate®
$213/sqft
$348/mo HOA
What's special
Private balconyFresh interior paintNew lvp flooringGranite countertopsSleek stainless steel appliancesSolar shadesSpacious walk-in closet
- 204 days
- 56
- 3
Zillow last checked:
Listing updated:
Listed by:
Steve Koleno 0779766 804-656-5007,
Beycome Brokerage Realty LLC 804-656-5007
Source: NTREIS,MLS#: 21216688
Facts & features
Interior
Bedrooms & bathrooms
- Bedrooms: 2
- Bathrooms: 2
- Full bathrooms: 2
Primary bedroom
- Level: First
- Dimensions: 14 x 14
Bedroom
- Level: First
- Dimensions: 12 x 10
Dining room
- Level: First
- Dimensions: 12 x 11
Living room
- Level: First
- Dimensions: 14 x 13
Office
- Level: First
- Dimensions: 12 x 10
Heating
- Central, Electric
Cooling
- Central Air
Appliances
- Included: Dishwasher, Electric Range, Disposal, Microwave
Features
- Chandelier, Decorative/Designer Lighting Fixtures, Double Vanity, Eat-in Kitchen, Granite Counters, High Speed Internet, Kitchen Island, Open Floorplan, Pantry, Cable TV, Vaulted Ceiling(s), Wired for Data, Walk-In Closet(s), Wired for Sound
- Flooring: Ceramic Tile, Luxury Vinyl Plank
- Has basement: No
- Has fireplace: No
- Fireplace features: Decorative, Living Room
Interior area
- Total interior livable area: 1,405 sqft
Video & virtual tour
Property
Parking
- Total spaces: 2
- Parking features: Carport
- Carport spaces: 2
Features
- Levels: One
- Stories: 1
- Patio & porch: Balcony, Covered
- Exterior features: Basketball Court, Balcony, Courtyard
- Pool features: None
Lot
- Size: 1,406 Square Feet
Details
- Parcel number: 000000071512
Construction
Type & style
- Home type: Condo
- Property subtype: Condominium
- Attached to another structure: Yes
Materials
- Brick
- Foundation: Slab
- Roof: Composition
Condition
- Year built: 2007
Utilities & green energy
- Sewer: Public Sewer
- Utilities for property: Sewer Available, Cable Available
Community & HOA
Community
- Subdivision: Signal Ridge #4
HOA
- Has HOA: Yes
- Services included: All Facilities, Association Management, Maintenance Grounds, Trash, Water
- HOA fee: $348 monthly
- HOA name: Goodwin & Company
- HOA phone: 855-289-6007
Location
- Region: Rockwall
Financial & listing details
- Price per square foot: $213/sqft
- Tax assessed value: $315,300
- Annual tax amount: $4,640
- Date on market: 3/23/2026
- Cumulative days on market: 169 days
- Listing terms: Cash,Conventional,FHA,Other,VA Loan
Estimated market value
Not available
Estimated sales range
Not available
Not available
Price history
| Date | Event | Price |
|---|---|---|
| 3/23/2026 | Price change | $299,9000%$213/sqft |
Source: NTREIS #21216688 Report a problem | ||
| 2/13/2026 | Listed for sale | $300,000+5.3%$214/sqft |
Source: Owner Report a problem | ||
| 3/20/2023 | Sold | -- |
Source: NTREIS #20266017 Report a problem | ||
| 3/6/2023 | Pending sale | $285,000$203/sqft |
Source: NTREIS #20266017 Report a problem | ||
| 2/27/2023 | Contingent | $285,000$203/sqft |
Source: NTREIS #20266017 Report a problem | ||
| 2/25/2023 | Listed for sale | $285,000+24%$203/sqft |
Source: NTREIS #20266017 Report a problem | ||
| 12/7/2020 | Sold | -- |
Source:  GTARMLS #10127224 Report a problem GTARMLS #10127224 Report a problem | ||
| 11/16/2020 | Pending sale | $229,900$164/sqft |
Source: Century 21 First Group #14445219 Report a problem | ||
| 10/15/2020 | Price change | $229,900-8%$164/sqft |
Source: Century 21 First Group #14445219 Report a problem | ||
| 10/1/2020 | Listed for sale | $249,900+21.9%$178/sqft |
Source: Century 21 First Group #14445219 Report a problem | ||
| 1/8/2019 | Sold | -- |
Source: Agent Provided Report a problem | ||
| 12/20/2018 | Pending sale | $205,000$146/sqft |
Source: Mike Mazyck Realty #13924556 Report a problem | ||
| 12/11/2018 | Price change | $205,000-2.4%$146/sqft |
Source: Mike Mazyck Realty #13924556 Report a problem | ||
| 11/9/2018 | Price change | $210,000-2.3%$149/sqft |
Source: Mike Mazyck Realty #13924556 Report a problem | ||
| 9/28/2018 | Price change | $215,000-6.5%$153/sqft |
Source: Mike Mazyck Realty #13924556 Report a problem | ||
| 8/30/2018 | Listed for sale | $230,000$164/sqft |
Source: Mike Mazyck Realty #13924556 Report a problem | ||
Public tax history
| Year | Property taxes | Tax assessment |
|---|---|---|
| 2025 | $3,146 -3.7% | $294,513 +10% |
| 2024 | $3,268 +16.1% | $267,739 +15.5% |
| 2023 | $2,815 -24.3% | $231,889 +12.2% |
| 2022 | $3,720 -6.2% | $206,730 +0.9% |
| 2021 | $3,968 +43.1% | $204,890 +6.8% |
| 2020 | $2,773 | $191,915 |
| 2019 | -- | $191,915 +4.1% |
| 2018 | $3,624 +7.3% | $184,290 +9.1% |
| 2017 | $3,378 -8.6% | $168,880 +5.6% |
| 2016 | $3,696 | $159,980 -4.4% |
| 2015 | $3,696 | $167,260 +5.5% |
| 2014 | $3,696 | $158,540 +6.9% |
| 2013 | -- | $148,240 -0.8% |
| 2012 | -- | $149,430 -0.8% |
| 2011 | -- | $150,620 -0.8% |
| 2010 | -- | $151,790 -0.8% |
| 2009 | -- | $152,960 +45.8% |
| 2008 | -- | $104,940 |
Find assessor info on the county website
Monthly payment
Est. payment
Payment breakdown
Explore the cost of this home by adjusting the details. Changes won't be saved.Climate risks
Neighborhood: 75032
Nearby schools
Schools provided by the listing agent
- Elementary: Dorothy Smith Pullen
- Middle: Cain
- High: Rockwall-Heath
- District: Rockwall ISD
Source: NTREIS. This data may not be complete. We recommend contacting the local school district to confirm school assignments for this home.
Similar homes
- $330,0003 bd2 ba1.3k sqft1904 Signal Ridge Pl, Rockwall, TX 75032For Sale
 MLS ID #21209734, Mika White. NTREIS
 - $229,9002 bd2 ba1.2k sqft1988 Signal Ridge Pl, Rockwall, TX 75032For Sale
 MLS ID #21347969, Kathleen Davis. NTREIS
 - $325,0003 bd2 ba1.8k sqft2260 Timber Creek Dr, Rockwall, TX 75032For Sale
 MLS ID #21380561, Jessica Hargis. NTREIS
 - $429,0003 bd2 ba2k sqft504 Mariner Dr, Rockwall, TX 75032For Sale
 MLS ID #21280202, Darlene Reed. NTREIS
