Skip main navigation
Pending
  • Listed by: Dielmann Sotheby's International Realty • Katie McLaughlin • 314-283-8444
    $1,999,900

    1815 Wills Trace Rdg, Chesterfield, MO 63005

    4beds
    6,877sqft
    : 
    $13,310/mo
    Get pre-qualified
    Single Family Residence
    Built in 2005
    2.14 Acres Lot
    $-- Zestimate®
    $291/sqft
    $125/mo HOA

    What's special

    Sparkling poolGorgeous stone fireplaceFour gas fireplacesCozy outdoor fireplaceHearth roomLoft spaceDual vanities and closets

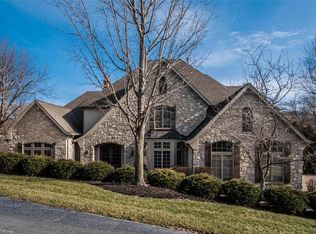
    Set on more than two acres of beautifully landscaped grounds, this stunningly updated home offers exceptional privacy and resort style living. Throughout the home, you’ll find beautiful windows that fill every room with natural light. The two story great room has a wall of windows and custom built in shelving. The large kitchen and hearth room, complete with top of the line appliances and a charming breakfast nook, create an ideal flow for everyday living. There are four gas fireplaces, stylish Restoration Hardware fixtures, plantation shutters throughout and a luxurious main floor primary suite with dual vanities and closets, and gorgeous stone fireplace. Upstairs are 3 additional bedrooms and a loft space. The lower level is an entertainer’s dream with a walkout to the pool, a spacious rec room, game room, media room, full bar and wine cellar. The expansive yard features a sparkling pool, multiple outdoor entertaining areas, a dedicated bar and grill space, and a cozy outdoor fireplace, perfect for gatherings large or small. Sellers have meticulously maintained this home. A new roof and whole house generator are just two of the great improvements. See the attached Improvements and Features Sheet for a complete list.
    6 days
    561
    23

    Zillow last checked:

    Listing updated:

    Listed by:

    Katie McLaughlin 314-283-8444,

    Dielmann Sotheby's International Realty

    Source: MARIS,MLS#: 26057670MLS LogoOriginating MLS: St. Louis Association of REALTORS

      Facts & features

      Interior

      Bedrooms & bathrooms
      • Bedrooms: 4
      • Bathrooms: 5
      • Full bathrooms: 4
      • 1/2 bathrooms: 1
      • Main level bathrooms: 2
      • Main level bedrooms: 1
      Primary bedroom
      • Features: Floor Covering: Wood
      • Level: Main
      • Area: 396
      • Dimensions: 22x18
      Bedroom 2
      • Features: Floor Covering: Carpeting
      • Level: Upper
      • Area: 320
      • Dimensions: 20x16
      Bedroom 3
      • Features: Floor Covering: Carpeting
      • Level: Upper
      • Area: 195
      • Dimensions: 15x13
      Bedroom 4
      • Features: Floor Covering: Carpeting
      • Level: Upper
      • Area: 182
      • Dimensions: 14x13
      Dining room
      • Features: Floor Covering: Wood
      • Level: Main
      • Area: 238
      • Dimensions: 17x14
      Game room
      • Features: Floor Covering: Carpeting
      • Level: Lower
      • Area: 320
      • Dimensions: 20x16
      Great room
      • Features: Floor Covering: Wood
      • Level: Main
      • Area: 400
      • Dimensions: 20x20
      Gym
      • Features: Floor Covering: Other
      • Level: Lower
      • Area: 252
      • Dimensions: 18x14
      Hearth room
      • Features: Floor Covering: Wood
      • Level: Main
      • Area: 255
      • Dimensions: 17x15
      Kitchen
      • Features: Floor Covering: Wood
      • Level: Main
      • Area: 414
      • Dimensions: 23x18
      Laundry
      • Features: Floor Covering: Ceramic Tile
      • Level: Main
      • Area: 96
      • Dimensions: 12x8
      Media room
      • Features: Floor Covering: Carpeting
      • Level: Lower
      • Area: 238
      • Dimensions: 17x14
      Office
      • Features: Floor Covering: Wood
      • Level: Main
      • Area: 210
      • Dimensions: 15x14
      Other
      • Description: Wine Room
      • Features: Floor Covering: Ceramic Tile
      • Level: Lower
      • Area: 88
      • Dimensions: 11x8
      Recreation room
      • Features: Floor Covering: Carpeting
      • Level: Lower
      • Area: 456
      • Dimensions: 24x19
      Heating
      • Forced Air, Natural Gas, Zoned
      Cooling
      • Central Air, Electric, Zoned
      Appliances
      • Included: Stainless Steel Appliance(s), Dishwasher, Disposal, Ice Maker, Microwave, Double Oven, Range Hood, Gas Range, Built-In Refrigerator, Oven, Washer/Dryer, Bar Fridge
      • Laundry: Laundry Room, Main Level
      Features
      • Bookcases, Breakfast Bar, Breakfast Room, Built-in Features, Chandelier, Coffered Ceiling(s), Custom Cabinetry, Entrance Foyer, Granite Counters, Kitchen Island, Pantry, Recessed Lighting, Separate Dining, Separate Shower, Soaking Tub, Walk-In Closet(s), Walk-In Pantry, Wet Bar
      • Flooring: Carpet, Ceramic Tile, Wood
      • Windows: Plantation Shutters
      • Basement: Finished,Storage Space,Walk-Out Access
      • Number of fireplaces: 4
      • Fireplace features: Basement, Gas Log, Great Room, Master Bedroom, Stone
      Interior area
      • Total structure area: 6,877
      • Total interior livable area: 6,877 sqft
      • Finished area above ground: 4,877
      • Finished area below ground: 2,000

      Property

      Parking
      • Total spaces: 3
      • Parking features: Attached, Circular Driveway, Driveway, Garage Door Opener, Garage Faces Side
      • Attached garage spaces: 3
      • Has uncovered spaces: Yes
      Features
      • Levels: One and One Half
      • Patio & porch: Patio
      • Exterior features: Built-in Barbecue, Fire Pit, Outdoor Grill, Playground, Private Yard
      • Has private pool: Yes
      • Pool features: Fenced, In Ground, Outdoor Pool, Private, Salt Water
      • Fencing: Back Yard,Gate
      Lot
      • Size: 2.14 Acres
      • Features: Back Yard, Cul-De-Sac, Landscaped, Private, Some Trees
      Details
      • Parcel number: 19U230212
      • Special conditions: Standard
      • Other equipment: Generator, Home Theater

      Construction

      Type & style
      • Home type: SingleFamily
      • Architectural style: Traditional
      • Property subtype: Single Family Residence
      Materials
      • Brick, Other
      • Roof: Architectural Shingle
      Condition
      • Updated/Remodeled
      • New construction: No
      • Year built: 2005

      Utilities & green energy

      • Electric: Ameren
      • Sewer: Public Sewer
      • Water: Public
      • Utilities for property: Cable Available, Electricity Available, Natural Gas Available, Sewer Available, Water Available

      Community & HOA

      Community
      • Security: Carbon Monoxide Detector(s), Fire Alarm
      • Subdivision: Wills Trace Add
      HOA
      • Has HOA: Yes
      • Amenities included: None
      • Services included: Common Area Maintenance
      • HOA fee: $1,500 annually
      • HOA name: Wills Trace
      Location
      • Region: Chesterfield

      Financial & listing details

      • Price per square foot: $291/sqft
      • Tax assessed value: $1,605,700
      • Annual tax amount: $21,164
      • Date on market: 9/16/2026
      • Cumulative days on market: 6 days
      • Listing terms: Cash,Conventional
      • Ownership: Private
      • Electric utility on property: Yes

        Estimated market value

        Not available

        Estimated sales range

        Not available

        Not available

        Price history

        DateEventPrice
        9/18/2026Pending sale$1,999,900$291/sqft
        Source: MARIS #26057670 Report a problem
        9/16/2026Listed for sale$1,999,900-4.8%$291/sqft
        Source: MARIS #26057670 Report a problem
        8/17/2023Sold--
        Source: MARIS #23040033 Report a problem
        7/10/2023Pending sale$2,100,000$305/sqft
        Source: MARIS #23040033 Report a problem
        7/7/2023Listed for sale$2,100,000+41.4%$305/sqft
        Source: MARIS #23040033 Report a problem
        3/12/2021Sold--
        Source: MARIS #21016274 Report a problem
        8/19/2008Sold--
        Source: Public Record Report a problem
        5/23/2008Price change$1,485,000-4.2%$216/sqft
        Source: Number1Expert #80016027 Report a problem
        3/19/2008Listed for sale$1,550,000$225/sqft
        Source: Number1Expert #80016027 Report a problem
        12/26/2006Sold--
        Source: Public Record Report a problem

        Public tax history

        YearProperty taxesTax assessment
        2025$21,164 +11.8%$305,080 +14.4%
        2024$18,922 +2.7%$266,640
        2023$18,430 +2.9%$266,640 +10.7%
        2022$17,903 +0.6%$240,870
        2021$17,801 +18.8%$240,870 +32.7%
        2020$14,979 -18.7%$181,450 -16.2%
        2019$18,423 $216,560 -5.1%
        2018$18,423 $228,250
        2017$18,423 +2.3%$228,250 +15.5%
        2016$18,007 +10.9%$197,700
        2015$16,236 $197,700 -7.9%
        2014$16,236 -8.1%$214,710
        2013$17,663 $214,710 -19%
        2012-- $265,110
        2011-- $265,110 -0.6%
        2010$19,784 +5.9%$266,840
        2009$18,686 +7.7%$266,840 +6.9%
        2008$17,355 +569.4%$249,600
        2007$2,593 $249,600 +622.2%
        2006$2,593 +10.4%$34,560 +12%
        2005$2,348 $30,860
        Find assessor info on the county website

        Monthly payment

        Est. payment

        Payment breakdown

        Explore the cost of this home by adjusting the details. Changes won't be saved.
        All calculations are estimates and provided by Zillow, Inc. for informational purposes only. Actual amounts may vary.
        HOA fees may include property taxes on listings classified as Co-Ops. Contact the listing agent and/or owner for fee details.
        See how much you could borrow to make a competitive offer.

        Climate risks

        Neighborhood: 63005

        Getting around

        1 / 100
        Car-Dependent
        0 / 100
        No Nearby Transit
        2 / 100
        Somewhat Bikeable

        Nearby schools

        GreatSchools rating
        Schools provided by the listing agent
        • Elementary: Ellisville Elem.
        • Middle: Crestview Middle
        • High: Marquette Sr. High

        Source: MARIS. This data may not be complete. We recommend contacting the local school district to confirm school assignments for this home.

        A local agent can set up tours, give advice and negotiate with sellers.

        A local lender can help you make sure your offer is ready when you are.

        Browse local experts