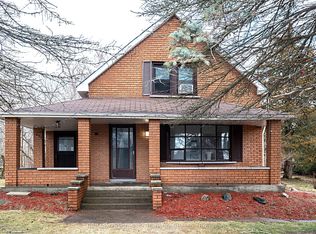
Welcome home! This charming 3-bedroom, 1-bathroom home plus a full unfinished basement offers plenty of space, practical features, and a great layout for families. A welcoming side foyer, beautifully lined with cedar, provides the perfect drop zone for coats, shoes, backpacks, and everything the kids need before heading off to school. The spacious eat-in kitchen offers plenty of room for family meals, while the large living room features a convenient coat closet. The generous bathroom includes laundry for added convenience. Outside, you'll find two driveways providing plenty of parking, along with a large, private backyard - a wonderful space for children to play, entertaining, or simply enjoying the outdoors. There may also be potential to add a garage, giving you even more flexibility for the future. The basement features its own exterior entrance and is currently used as a workshop. With its existing space and separate access, it offers exciting potential to be transformed into additional living space, a home office, recreation area, or whatever best suits your needs. A great opportunity for anyone looking for a comfortable home with plenty of outdoor space, parking, and potential to make it your own! Seller's are working on cleaning up the yard and will be clean for closing.
For sale
C$326,500
18153 Telephone Rd, Quinte West, ON K8V 5P4
3beds
1baths
Single Family Residence
Built in ----
0.93 Acres Lot
$-- Zestimate®
C$--/sqft
C$-- HOA
What's special
Full unfinished basementSpacious eat-in kitchenConvenient coat closetGenerous bathroom includes laundryLarge private backyardPlenty of outdoor spacePlenty of parking
- 91 days
- 30
- 1
Zillow last checked:
Listing updated:
Listed by:
Exp Realty
Source: TRREB,MLS®#: X13681778 Originating MLS®#: Central Lakes Association of REALTORS
Facts & features
Interior
Bedrooms & bathrooms
- Bedrooms: 3
- Bathrooms: 1
Primary bedroom
- Level: Main
- Dimensions: 3.11 x 2.82
Bedroom 2
- Level: Main
- Dimensions: 3.11 x 2.82
Bedroom 3
- Level: Main
- Dimensions: 2.74 x 3
Bathroom
- Level: Main
- Dimensions: 2.74 x 2.41
Foyer
- Level: Main
- Dimensions: 2.96 x 1.78
Kitchen
- Level: Main
- Dimensions: 3.44 x 6.1
Living room
- Level: Main
- Dimensions: 4.57 x 6.31
Heating
- Forced Air, Gas
Cooling
- Central Air
Appliances
- Included: Water Heater Owned
Features
- Primary Bedroom - Main Floor
- Flooring: Carpet Free
- Basement: Full,Unfinished
- Has fireplace: No
Interior area
- Living area range: 700-1100 null
Property
Parking
- Total spaces: 12
Features
- Pool features: None
Lot
- Size: 0.93 Acres
- Features: Pie Shaped Lot
Details
- Parcel number: 511740387
Construction
Type & style
- Home type: SingleFamily
- Architectural style: Bungalow
- Property subtype: Single Family Residence
Materials
- Vinyl Siding
- Foundation: Block
- Roof: Metal
Utilities & green energy
- Sewer: Septic
- Water: Dug Well
Community & HOA
Location
- Region: Quinte West
Financial & listing details
- Annual tax amount: C$2,122
- Date on market: 8/17/2026
Price history
Price history is unavailable.
Public tax history
Tax history is unavailable.
Climate risks
Neighborhood: K8V
Nearby schools
GreatSchools rating
No schools nearby
We couldn't find any schools near this home.

Similar homes
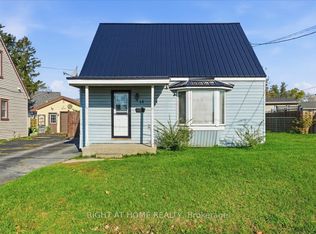
- C$310,0003 bd1 ba-- sqft14 Harriet St, Quinte West, ON K8V 4L4For Sale
 MLS ID #X14119372, RIGHT AT HOME REALTY INC.. TRREB
- C$310,0003 bd1 ba-- sqft148 Lester Rd #A, Quinte West, ON K8V 5P8For Sale
 MLS ID #X14148930, Royal LePage ProAlliance Realty. TRREB
- C$309,9003 bd1 ba-- sqft252 Sidney St, Quinte West, ON K8V 2T4For Sale
 MLS ID #X13672530, Royal LePage ProAlliance Realty. TRREB
- C$399,9004 bd2 ba-- sqft20 Richard St, Quinte West, ON K8V 1V1For Sale
 MLS ID #X14178722, eXp Realty. TRREB
