
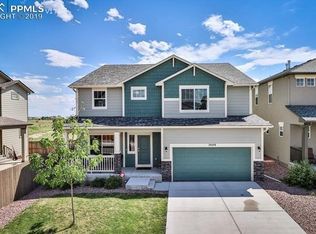
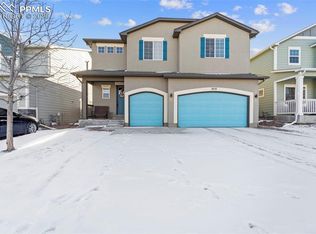
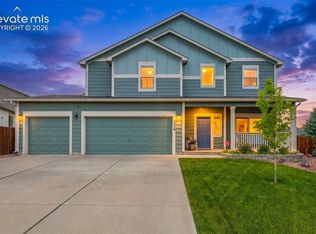
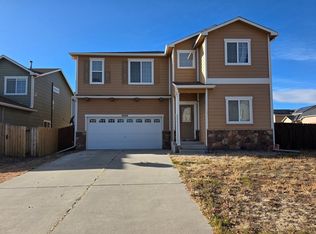
Welcome home to this beautifully designed 4-bedroom, 4-bathroom "Smart Home" 2 Story in the desirable Wilshire community! Built in 2015, this spacious residence offers over 4,000 square feet of thoughtfully designed living space with modern finishes, soaring ceilings, and exceptional functionality throughout. Smart features include security system, exterior and interior camera system, thermostat, light switches, and sprinkler system which can all be controlled through an app and voice command with Alexa. The open-concept main level is perfect for entertaining, featuring a gourmet kitchen with granite countertops, ample cabinetry, extra large center island, walk-in pantry, hardwood flooring, and generous dining and living spaces highlighted by a stunning double-sided fireplace. It also has a large mudroom off the finished and painted garage, and a flex room in the basement that provides the perfect setup for a home office, gym, or hobby space. Upstairs, the luxurious primary suite serves as a true getaway with its own lovely retreat/sitting area, built-in shelving, cozy double-sided fireplace, spa-inspired 5 piece bathroom with a soaking tub, and oversized walk-in closet. Additional bedrooms are spacious and also include walk-in closets, while the finished basement offers a large family room that is already plumbed for a future wet bar. Enjoy Colorado living year-round with a covered patio and large detached deck with gazebo, privacy fencing, and easy access to parks, schools, shopping, dining, Peterson Space Force Base, and the Powers corridor. Complete with a 3-car garage and exceptional curb appeal, this home combines comfort, convenience, and style in one incredible package.
For sale
$594,000
1798 Bulrush Way, Colorado Springs, CO 80915
4beds
4,061sqft
Est.: Get pre-qualified
Single Family Residence
Built in 2015
5,928 Square Feet Lot
$-- Zestimate®
$146/sqft
$39/mo HOA
What's special
- 8 days |
- 202 |
- 22 |
Likely to sell faster than
Zillow last checked:
Listing updated:
Listed by:
Darcy Ciambello AHWD ASP C2EX GRI LHC MRP REOS SFR 719-299-1888,
Pikes Peak Dream Homes Realty
Source: elevateMLS,MLS#: 8570616
Tour with a local agent
Facts & features
Interior
Bedrooms & bathrooms
- Bedrooms: 4
- Bathrooms: 4
- Full bathrooms: 3
- 1/2 bathrooms: 1
Other
- Level: Upper
Heating
- Forced Air, Natural Gas
Cooling
- Ceiling Fan(s), Central Air
Appliances
- Included: 220v in Kitchen, Dishwasher, Disposal, Exhaust Fan, Microwave, Oven, Range, Refrigerator, Smart Home Appliances, Water Softener
Features
- 5-Pc Bath, 9Ft + Ceilings, Beamed Ceilings, Great Room, Breakfast Bar, High Speed Internet, Smart Home Door Locks, Smart Home Lighting, Smart Home Media, Smart Thermostat
- Flooring: Carpet, Tile, Wood
- Windows: Window Coverings
- Basement: Full,Partially Finished
- Number of fireplaces: 2
- Fireplace features: Gas, Two
Interior area
- Total structure area: 4,061
- Total interior livable area: 4,061 sqft
- Finished area above ground: 2,887
- Finished area below ground: 1,174
Video & virtual tour
Property
Parking
- Total spaces: 3
- Parking features: Attached, Garage Door Opener, See Remarks, Concrete Driveway
- Attached garage spaces: 3
Features
- Levels: Two
- Stories: 2
- Patio & porch: Composite, Concrete, Covered
- Exterior features: Auto Sprinkler System
- Fencing: Back Yard
Lot
- Size: 5,928 Square Feet
- Features: Backs to Open Space, Corner Lot, Flag Lot, Level, Near Park, Near Shopping Center, HOA Required $, Front Landscaped
Details
- Parcel number: 5405408005
Construction
Type & style
- Home type: SingleFamily
- Property subtype: Single Family Residence
Materials
- Masonite, Frame
- Roof: Composite Shingle
Condition
- Existing Home
- New construction: No
- Year built: 2015
Details
- Builder model: The Grays Peak
- Builder name: Reunion Homes
Utilities & green energy
- Electric: 220 Volts in Garage
- Water: Assoc/Distr
- Utilities for property: Electricity Available, Natural Gas Available
Community & HOA
Community
- Security: Security System, Smart Home Security System
HOA
- Has HOA: Yes
- Services included: Common Utilities, Covenant Enforcement, Management, Trash Removal
- HOA fee: $472 annually
Location
- Region: Colorado Springs
Financial & listing details
- Price per square foot: $146/sqft
- Tax assessed value: $593,639
- Annual tax amount: $3,750
- Date on market: 5/22/2026
- Listing terms: Cash,Conventional,VA Loan
- Electric utility on property: Yes
Estimated market value
Not available
Estimated sales range
Not available
Not available
Price history
| Date | Event | Price |
|---|---|---|
| 5/22/2026 | Listed for sale | $594,000+40.6%$146/sqft |
Source:  elevateMLS #8570616 Report a problem elevateMLS #8570616 Report a problem | ||
| 5/7/2020 | Sold | $422,500-1.7%$104/sqft |
Source: Public Record Report a problem | ||
| 3/18/2020 | Listed for sale | $430,000+14.7%$106/sqft |
Source: Keller Williams Clients Choice #7484114 Report a problem | ||
| 10/23/2017 | Sold | $375,000+14.5%$92/sqft |
Source: Public Record Report a problem | ||
| 1/8/2016 | Sold | $327,500$81/sqft |
Source: Public Record Report a problem | ||
Public tax history
| Year | Property taxes | Tax assessment |
|---|---|---|
| 2024 | $3,645 +14.1% | $39,770 |
| 2023 | $3,193 -3.6% | $39,770 +32.3% |
| 2022 | $3,311 | $30,070 -2.8% |
| 2021 | -- | $30,940 +12.8% |
| 2020 | $2,943 +0.6% | $27,430 |
| 2019 | $2,926 +22.8% | $27,430 +17.1% |
| 2018 | $2,382 -5.5% | $23,430 |
| 2017 | $2,522 +5.9% | $23,430 -7.4% |
| 2016 | $2,382 -5.8% | $25,310 +1116.8% |
| 2015 | $2,529 | $2,080 |
Find assessor info on the county website
Monthly payment
Est. payment$--/mo
Payment breakdown
Explore the cost of this home by adjusting the details. Changes won't be saved.
All calculations are estimates and provided by Zillow, Inc. for informational purposes only. Actual amounts may vary.
HOA fees may include property taxes on listings classified as Co-Ops. Contact the listing agent and/or owner for fee details.
Mortgage interest rates are dependent on a number of factors, including credit score, down payment, and repayment length. Interest rate data provided by Zillow Group Marketplace, Inc. as of 1/1/1970 from various mortgage lenders with which we have lead or other similar arrangements; the Estimated Payment is an average of those rates.
See how much you could borrow to make a competitive offer.
Climate risks
Neighborhood: Cimarron Hills
Nearby schools
GreatSchools rating
- 5/10Evans Elementary SchoolGrades: PK-5Distance: 0.3 mi
- 6/10Horizon Middle SchoolGrades: 6-8Distance: 0.8 mi
- 5/10Sand Creek High SchoolGrades: 9-12Distance: 2 mi
Schools provided by the listing agent
- Elementary: Evans
- Middle: Horizon
- High: Sand Creek
- District: District 49
Source: elevateMLS. This data may not be complete. We recommend contacting the local school district to confirm school assignments for this home.
A local agent can set up tours, give advice and negotiate with sellers.


- Colorado
- El Paso County
- Colorado Springs
- 80915
- Cimarron Hills
- 1798 Bulrush Way
Nearby cities
Nearby neighborhoods
- Briargate Real estate
- Central Colorado Springs Real estate
- Cimarron Hills Real estate
- East Colorado Springs Real estate
- Northeast Colorado Springs Real estate
- Northwest Colorado Springs Real estate
- Old Colorado City Real estate
- Powers Real estate
- Southeast Colorado Springs Real estate
- Southwest Colorado Springs Real estate
Nearby zip codes
Other Colorado Springs Topics
- Apartments for Rent in 80915
- Houses for Sale in 80915
- Houses for Rent in 80915
- 80915 Real Estate
- Colorado Springs Condos
- Houses for Sale in Colorado Springs
- Newest Listings in Colorado Springs
- Colorado Springs Home Values
- Colorado Springs Real Estate Agents
- Colorado Springs Refinance
- Colorado Springs Mortgage Rates
