Beautifully maintained 2-story home in the popular S/E Cuchares Ranch community. Offering 2,266 sf of well-designed living space, this inviting home features 3BRs, 3BAs, central air, & a spacious attached 2-car garage with door opener. New exterior paint. A welcoming covered front porch & elegant entry door with decorative leaded glass create a warm first impression. Inside, a tiled foyer opens to a formal living room with neutral carpeting. A conveniently located powder room includes a pedestal sink, round mirror, & tile flooring. The nearby coat closet adds practical storage. The bright & welcoming family room is filled with natural light & seamlessly connects to the dining area & kitchen, creating an ideal space for both everyday living & entertaining. Tile floors extend throughout the dining space & kitchen, while sliding glass doors provide easy access to the backyard patio for outdoor dining & relaxation. The kitchen boasts granite countertops, an island for addtl workspace, a pantry, & stainless-steel appliances, incl a smooth-top range, built-in microwave, dishwasher, & side-by-side refrigerator. Upstairs, you'll enjoy beautiful mountain views along with a versatile loft area, a dedicated laundry room with built-in shelving, washer & dryer, & a spacious primary retreat. The primary suite features a large walk-in closet & 5pc bath with dual vanities, a soaking tub, separate shower, & tile floors. 2 addtl BRs each offer walk-in closets & share a full bath with extended vanity & tiled tub/shower. Outside, the fully fenced backyard is designed for low-maintenance living, featuring automatic sprinklers, a level lawn area, & concrete patio that provides plenty of room for outdoor fun. Conveniently located near schools, parks, walking trails, & everyday amenities, this home also provides quick access to I-25 & all military installations. Offering exceptional value & beautiful living spaces, this home is ready to you create lasting memories for years to come!
For sale
$455,000
3641 Desert Willow Ln, Colorado Springs, CO 80925
3beds
2,266sqft
Single Family Residence
Built in 2015
7,082 Square Feet Lot
$-- Zestimate®
$201/sqft
$33/mo HOA
What's special
- 1 day |
- 119 |
- 2 |
Likely to sell faster than
Zillow last checked:
Listing updated:
Listed by:
Monica Breckenridge ABR CDPE CLHMS GRI MRP PSA RSPS SFR SRES 719-888-7465,
Pink Realty Inc,
Wendy Gallison MRP 719-472-4800
Source: elevateMLS,MLS#: 6249390
Facts & features
Interior
Bedrooms & bathrooms
- Bedrooms: 3
- Bathrooms: 3
- Full bathrooms: 2
- 1/2 bathrooms: 1
Other
- Level: Upper
- Area: 196 Square Feet
- Dimensions: 14 x 14
Heating
- Forced Air, Natural Gas
Cooling
- Central Air
Appliances
- Included: Dishwasher, Disposal, Dryer, Microwave, Range, Refrigerator, Washer
- Laundry: Electric Hook-up, Upper Level
Features
- Great Room, Pantry
- Flooring: Carpet, Ceramic Tile
- Has basement: No
- Has fireplace: No
- Fireplace features: None
Interior area
- Total structure area: 2,266
- Total interior livable area: 2,266 sqft
- Finished area above ground: 2,266
- Finished area below ground: 0
Video & virtual tour
Property
Parking
- Total spaces: 2
- Parking features: Attached, Garage Door Opener, Concrete Driveway
- Attached garage spaces: 2
Features
- Levels: Two
- Stories: 2
- Patio & porch: Concrete
- Exterior features: Auto Sprinkler System
- Fencing: Back Yard
- Has view: Yes
- View description: Mountain(s)
Lot
- Size: 7,082 Square Feet
- Features: Level, Hiking Trail, Near Fire Station, Near Park, Near Schools, Near Shopping Center, HOA Required $, Landscaped
Details
- Parcel number: 5503119010
Construction
Type & style
- Home type: SingleFamily
- Property subtype: Single Family Residence
Materials
- Masonite, Frame
- Foundation: Slab
- Roof: Composite Shingle
Condition
- Existing Home
- New construction: No
- Year built: 2015
Details
- Builder name: Challenger Home
Utilities & green energy
- Water: Municipal
- Utilities for property: Electricity Connected
Community & HOA
Community
- Features: Parks or Open Space, Playground
HOA
- Has HOA: Yes
- Services included: Common Utilities, Covenant Enforcement, Trash Removal
- HOA fee: $33 monthly
Location
- Region: Colorado Springs
Financial & listing details
- Price per square foot: $201/sqft
- Tax assessed value: $467,387
- Annual tax amount: $2,642
- Date on market: 8/13/2026
- Listing terms: Assumable,Cash,Conventional,FHA,VA Loan
- Electric utility on property: Yes
Estimated market value
Not available
Estimated sales range
Not available
Not available
Price history
| Date | Event | Price |
|---|---|---|
| 8/13/2026 | Listed for sale | $455,000-4.2%$201/sqft |
Source:  elevateMLS #6249390 Report a problem elevateMLS #6249390 Report a problem | ||
| 8/8/2026 | Listing removed | $474,900$210/sqft |
Source: elevateMLS #1233861 Report a problem | ||
| 7/9/2026 | Price change | $474,900-2.1%$210/sqft |
Source: elevateMLS #1233861 Report a problem | ||
| 6/18/2026 | Price change | $485,000+9%$214/sqft |
Source: elevateMLS #1233861 Report a problem | ||
| 5/11/2023 | Price change | $445,000-0.9%$196/sqft |
Source: elevateMLS #5337425 Report a problem | ||
| 5/6/2023 | Price change | $449,000-0.2%$198/sqft |
Source: elevateMLS #5337425 Report a problem | ||
| 4/24/2023 | Price change | $450,000-2%$199/sqft |
Source: elevateMLS #5337425 Report a problem | ||
| 4/18/2023 | Price change | $459,000-1.3%$203/sqft |
Source: elevateMLS #5337425 Report a problem | ||
| 4/6/2023 | Listed for sale | $465,000+32.9%$205/sqft |
Source: elevateMLS #5337425 Report a problem | ||
| 10/30/2020 | Sold | $350,000$154/sqft |
Source: Public Record Report a problem | ||
| 10/25/2020 | Pending sale | $350,000$154/sqft |
Source: Pink Realty #3833012 Report a problem | ||
| 9/4/2020 | Listed for sale | $350,000+29.7%$154/sqft |
Source: Pink Realty Inc #9941869 Report a problem | ||
| 6/1/2017 | Sold | $269,900+10.6%$119/sqft |
Source: Public Record Report a problem | ||
| 11/3/2015 | Sold | $244,025$108/sqft |
Source: Public Record Report a problem | ||
Public tax history
| Year | Property taxes | Tax assessment |
|---|---|---|
| 2024 | $3,005 +13.7% | $31,320 |
| 2023 | $2,642 -4.7% | $31,320 +38.3% |
| 2022 | $2,774 | $22,650 -2.8% |
| 2021 | -- | $23,300 +11.9% |
| 2020 | $3,103 +0.3% | $20,830 |
| 2019 | $3,094 +19.4% | $20,830 +23.8% |
| 2018 | $2,591 +0.6% | $16,820 |
| 2017 | $2,575 -0.6% | $16,820 -10.9% |
| 2016 | $2,591 +2.8% | $18,870 +57.9% |
| 2015 | $2,521 | $11,950 |
Find assessor info on the county website
Monthly payment
Est. payment
Payment breakdown
Explore the cost of this home by adjusting the details. Changes won't be saved.Climate risks
Neighborhood: Falcon
Nearby schools
GreatSchools rating
- 7/10Martin Luther King Jr Elementary SchoolGrades: K-5Distance: 3.9 mi
- 4/10Watson Junior High SchoolGrades: 6-8Distance: 4.6 mi
- 4/10Widefield High SchoolGrades: 9-12Distance: 4.6 mi
Schools provided by the listing agent
- Elementary: Martin Luther King Jr.
- Middle: Watson
- High: Widefield
- District: Widefield-3
Source: elevateMLS. This data may not be complete. We recommend contacting the local school district to confirm school assignments for this home.
- $430,5003 bd2 ba2.7k sqft3631 Desert Willow Ln, Colorado Springs, CO 80925Off Market
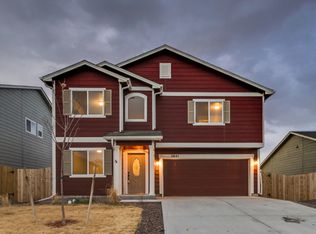
- $425,0003 bd3 ba1.9k sqft3651 Desert Willow Ln, Colorado Springs, CO 80925Sold

- $423,1003 bd3 ba2.1k sqft3640 Desert Willow Lane, Colorado Springs, CO 80925Off Market
- $410,3004 bd3 ba1.9k sqft3661 Desert Willow Ln, Colorado Springs, CO 80925Off Market
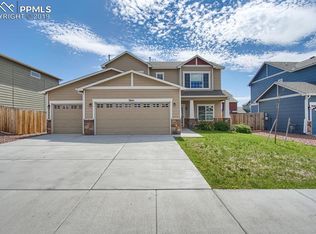
- $418,8004 bd3 ba2.2k sqft3673 Saguaro Cir, Colorado Springs, CO 80925Off Market
- $417,8003 bd2 ba2.2k sqft3640 Desert Willow Ln, Colorado Springs, CO 80925Off Market
- $435,0003 bd3 ba2.2k sqft3663 Saguaro Cir, Colorado Springs, CO 80925Sold
- $437,0003 bd2 ba2.7k sqft3683 Saguaro Cir, Colorado Springs, CO 80925Off Market
A local agent can set up tours, give advice and negotiate with sellers.
Similar homes
- $450,0004 bd3 ba2.3k sqft5963 Mumford Dr, Colorado Springs, CO 80925For Sale

 MLS ID #2207914, Ryan Meyer, Exp Realty LLC. elevateMLS
 - $449,9903 bd2 ba1.7k sqft3895 Shining Star Dr, Colorado Springs, CO 80925For Sale
 MLS ID #1792134, Kaitlynn Jones, Keller Williams Clients Choice Realty. elevateMLS
 - $474,9004 bd3 ba2.5k sqft6022 Meadowbank Ln, Colorado Springs, CO 80925For Sale
 MLS ID #7079222, Courtney Gilmore GRI , Top Tier Real Estate & Notary LLC. elevateMLS
 - $440,0004 bd3 ba1.9k sqft6493 Vedder Dr, Colorado Springs, CO 80925For Sale
 MLS ID #9431024, Noah Sathre, HomeSmart. elevateMLS
 - $473,4704 bd3 ba3.1k sqft6570 Tranters Creek Way, Colorado Springs, CO 80925For SaleMLS ID #6785095, Georgia Cole MRP RENE , Cole Real Estate. elevateMLS
- $439,9004 bd4 ba2.9k sqft10349 Desert Bloom Way, Colorado Springs, CO 80925For SaleMLS ID #1898822, Neil Sanderlin, Real Broker, LLC DBA Real. elevateMLS
- $424,9954 bd3 ba1.9k sqft6635 Mandan Dr, Colorado Springs, CO 80925For SaleMLS ID #6620477, Bridgette Smith, Fathom Realty Colorado LLC. elevateMLS
- $419,9003 bd3 ba2.2k sqft5916 Dancing Sun Way, Colorado Springs, CO 80911For SaleMLS ID #7335613, Greg Ripley GRI , Ibex Realty Group LLC. elevateMLS
- $414,9003 bd3 ba3.3k sqft6581 Alliance Loop, Colorado Springs, CO 80925For SaleMLS ID #6967250, Matt Tolooee, Metro Real Estate Group. elevateMLS
- $465,0004 bd3 ba2k sqft10384 Horton Dr, Colorado Springs, CO 80925For SaleMLS ID #3767207, Cerena Paterson MRP , Realty One Group Apex. elevateMLS
- $400,0003 bd3 ba1.5k sqft6244 Wacissa Dr, Colorado Springs, CO 80925For SaleMLS ID #8464889, Nicole Hubbard, LPT Realty LLC. elevateMLS
- $485,0004 bd3 ba3.1k sqft9835 Rubicon Dr, Colorado Springs, CO 80925For SaleMLS ID #8379074, Lana Rodriguez, Real Broker, LLC DBA Real. elevateMLS
- $422,5004 bd3 ba1.7k sqft10871 Saco Dr, Colorado Springs, CO 80925For SaleMLS ID #8902148, Thomas Kenney, Better Homes and Gardens Real Estate Kenney & Company. elevateMLS
- $400,0003 bd3 ba1.4k sqft10056 Castor Dr, Colorado Springs, CO 80925For SaleMLS ID #3851949, Aaron Pierce, Orchard Brokerage LLC. elevateMLS
- $450,0003 bd3 ba2.6k sqft1683 Woodpark Dr, Colorado Springs, CO 80951For SaleMLS ID #8627729, Cienna Stalteri-Crosby RENE , Cienna Stalteri-Crosby. elevateMLS
- $520,0004 bd4 ba3.2k sqft7437 Bigtooth Maple Dr, Colorado Springs, CO 80925For SaleMLS ID #4431045, Kieshia Mace, Summit Ridge Group LLC. elevateMLS
- $435,0003 bd3 ba2.2k sqft6162 Dancing Moon Way, Colorado Springs, CO 80911For SaleMLS ID #9759574, Jessica Ala ABR GRI HFR MRP PSA RENE SFR SRES SRS , Faith and Freedom Realty LLC. elevateMLS
- $447,9993 bd3 ba2.2k sqft6678 Cottonwood Tree Dr, Colorado Springs, CO 80927For SaleMLS ID #7569063, Julienne Vernetti, HomeSmart. elevateMLS
- $475,0003 bd3 ba2.3k sqft4942 Dunecrest Dr, Colorado Springs, CO 80922For SaleMLS ID #6795423, Jeff Boals ABR CDPE CMHS CRS GRI , RE/MAX Real Estate Group LLC. elevateMLS
- $534,9005 bd4 ba3k sqft6739 Abita Dr, Colorado Springs, CO 80925For SaleMLS ID #5227539, Jeff Ryder, Keller Williams Premier Realty. elevateMLS
