Experience effortless luxury living in the highly sought-after Flying Horse community with this beautiful patio home featuring attached 3-car garage, stunning Pikes Peak view, and low-maintenance living. Thoughtfully designed for true main-level living, this home offers an open-concept floor plan filled with natural light, rich hickory plank floors, designer shutters, and quality upgrades throughout, such as quartz countertops, 42” upgraded cabinetry with pull-out shelving and soft-close doors, tumbled marble backsplash, KitchenAid appliances, Blanco ceramic kitchen sink, ceiling fans throughout, and more. Additional owner upgrades include a new garage door system and high-speed fiber optic internet. The spacious living room showcases a striking stone gas fireplace and opens to a covered composite deck complete with a gas BBQ hookup, electrical outlets, and remote-controlled privacy sunshade. The primary suite offers a private retreat with a walk-in closet and elegant en-suite bath featuring dual vanities, granite countertops, ceramic tile flooring, and a tiled walk-in shower with glass enclosure, seat, and a separate water closet. A well-equipped laundry room with abundant cabinetry, folding space, and utility sink adds everyday convenience. The fully finished garden-level basement expands the living space with a large family room highlighted by a second stone gas fireplace and wood mantle, two additional bedrooms, a full bath, ample storage, and continued mountain views. Additional features include central air conditioning, a radon mitigation system, new water heater, walk-in closets, and quality finishes throughout. Enjoy a lock-and-leave lifestyle with an HOA that covers landscaping and extensive exterior maintenance, including roof, stucco, deck, concrete, and exterior walls. Combining exceptional views, thoughtful upgrades, spacious living areas, and one of Colorado Springs’ premier communities that is walkable to The Club. Rare Opportunity ~ Look here first!
For sale
$715,000
12909 Cupcake Hts, Colorado Springs, CO 80921
4beds
3,790sqft
Single Family Residence
Built in 2015
4,721 Square Feet Lot
$-- Zestimate®
$189/sqft
$262/mo HOA
What's special
- 1 day |
- 136 |
- 9 |
Zillow last checked:
Listing updated:
Listed by:
Dean Weissman 719-499-6124,
The Platinum Group
Source: elevateMLS,MLS#: 8893878
Facts & features
Interior
Bedrooms & bathrooms
- Bedrooms: 4
- Bathrooms: 3
- Full bathrooms: 1
- 3/4 bathrooms: 2
Other
- Level: Main
- Area: 224 Square Feet
- Dimensions: 14 x 16
Heating
- Natural Gas
Cooling
- Ceiling Fan(s), Central Air
Appliances
- Included: Dishwasher, Disposal, Microwave, Oven, Refrigerator
- Laundry: Main Level
Features
- Crown Molding, Breakfast Bar
- Flooring: Carpet
- Basement: Full,Finished
- Has fireplace: Yes
- Fireplace features: Basement, Gas
- Common walls with other units/homes: End Unit
Interior area
- Total structure area: 3,790
- Total interior livable area: 3,790 sqft
- Finished area above ground: 1,895
- Finished area below ground: 1,895
Video & virtual tour
Property
Parking
- Total spaces: 3
- Parking features: Attached, Garage Door Opener, Concrete Driveway
- Attached garage spaces: 3
Features
- Patio & porch: Covered
- Fencing: None
- Has view: Yes
- View description: Golf Course, Mountain(s)
Lot
- Size: 4,721 Square Feet
- Features: Corner Lot, Hiking Trail, Near Park, Near Schools, Near Shopping Center, HOA Required $, Landscaped
Details
- Parcel number: 6209209016
Construction
Type & style
- Home type: SingleFamily
- Architectural style: Ranch
- Property subtype: Single Family Residence
- Attached to another structure: Yes
Materials
- Stucco, Framed on Lot
- Foundation: Garden Level
- Roof: Tile
Condition
- Existing Home
- New construction: No
- Year built: 2015
Utilities & green energy
- Water: Municipal
- Utilities for property: Cable Available, Electricity Available, Natural Gas Available
Community & HOA
Community
- Features: Clubhouse, Dining, Fitness Center, Golf, Hotel/Resort, Lake, Parks or Open Space, Pool, Spa, Tennis Court(s)
HOA
- Has HOA: Yes
- Services included: Covenant Enforcement, Maintenance Structure, Management, Snow Removal, Trash Removal
- HOA fee: $786 quarterly
Location
- Region: Colorado Springs
Financial & listing details
- Price per square foot: $189/sqft
- Tax assessed value: $665,737
- Annual tax amount: $4,927
- Date on market: 8/14/2026
- Listing terms: Cash,Conventional,FHA,VA Loan
- Electric utility on property: Yes
Estimated market value
Not available
Estimated sales range
Not available
Not available
Price history
| Date | Event | Price |
|---|---|---|
| 8/14/2026 | Listed for sale | $715,000+18.2%$189/sqft |
Source:  elevateMLS #8893878 Report a problem elevateMLS #8893878 Report a problem | ||
| 10/13/2020 | Sold | $605,000+0.9%$160/sqft |
Source: Public Record Report a problem | ||
| 9/14/2020 | Pending sale | $599,900$158/sqft |
Source: Finch & Gable Real Estate Company #9566138 Report a problem | ||
| 8/21/2020 | Listed for sale | $599,900+32%$158/sqft |
Source: Finch & Gable Real Estate Company #9566138 Report a problem | ||
| 7/2/2015 | Sold | $454,427$120/sqft |
Source: Public Record Report a problem | ||
Public tax history
| Year | Property taxes | Tax assessment |
|---|---|---|
| 2024 | $4,360 +8.8% | $44,610 |
| 2023 | $4,007 -6.4% | $44,610 +24.4% |
| 2022 | $4,280 | $35,870 -2.8% |
| 2021 | -- | $36,900 +5% |
| 2020 | $4,239 +0.7% | $35,140 |
| 2019 | $4,210 +8.1% | $35,140 +8.7% |
| 2018 | $3,894 -0.3% | $32,330 |
| 2017 | $3,904 +0.3% | $32,330 +0% |
| 2016 | $3,894 +1% | $32,320 +159.8% |
| 2015 | $3,856 | $12,440 |
Find assessor info on the county website
Monthly payment
Est. payment
Payment breakdown
Explore the cost of this home by adjusting the details. Changes won't be saved.Climate risks
Neighborhood: Flying Horse
Nearby schools
GreatSchools rating
- 8/10Discovery Canyon Campus Elementary SchoolGrades: PK-5Distance: 0.8 mi
- 7/10Discovery Canyon Campus Middle SchoolGrades: 6-8Distance: 0.8 mi
- 6/10Discovery Canyon Campus SchoolGrades: 9-12Distance: 0.8 mi
Schools provided by the listing agent
- Elementary: Discovery Canyon
- Middle: Discovery Canyon
- High: Discovery Canyon
- District: Academy-20
Source: elevateMLS. This data may not be complete. We recommend contacting the local school district to confirm school assignments for this home.
- $644,9004 bd3 ba3.7k sqft12903 Cupcake Hts, Colorado Springs, CO 80921Off Market
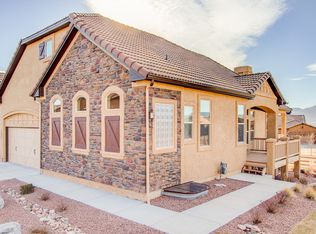
- $652,3004 bd4 ba3.6k sqft13083 Cupcake Hts, Colorado Springs, CO 80921Off Market
- $565,6003 bd2 ba1.3k sqft12915 Cupcake Hts, Colorado Springs, CO 80921Off Market
- $479,700-- bd-- ba-- sqftSea Smoke Cir, Cir, CO 80921Off Market
- $628,2003 bd3 ba3k sqft13077 Cupcake Hts, Colorado Springs, CO 80921Off Market
- $549,3003 bd2 ba1.3k sqft12921 Cupcake Hts, Colorado Springs, CO 80921Off Market
- $680,2004 bd2 ba1.8k sqft12904 Cupcake Hts, Colorado Springs, CO 80921Off Market
- $459,7003 bd2 ba2k sqft12944 Cupcake #80921, Colorado Springs, CO 80921Off Market
A local agent can set up tours, give advice and negotiate with sellers.
Similar homes
- $730,0003 bd3 ba3.4k sqft2415 Veneto Way, Colorado Springs, CO 80921For Sale

 MLS ID #9047398, Marquesa Hobbs CNE MRP , The Platinum Group. elevateMLS
 - $749,0005 bd4 ba3.3k sqft1951 Ruffino Dr, Colorado Springs, CO 80921For Sale
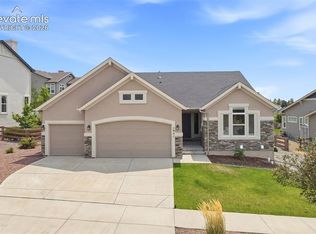 MLS ID #2186872, Jennifer Knisley, HomeSmart. elevateMLS
 - $799,9005 bd5 ba4.1k sqft233 Coyote Willow Dr, Colorado Springs, CO 80921For Sale
 MLS ID #1298482, Dana Smith, ERA Shields Real Estate. elevateMLS
 - $750,0004 bd3 ba3.7k sqft13060 Penfold Dr, Colorado Springs, CO 80921For Sale
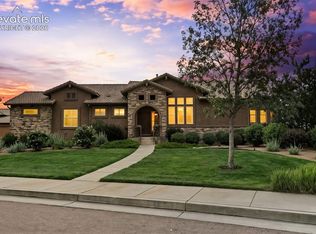 MLS ID #8073008, Sarah Macguire, Front Range Real Estate Professionals, LLC. elevateMLS
 - $715,0004 bd3 ba3.8k sqft1528 Yellow Tail Dr, Colorado Springs, CO 80921For SaleMLS ID #1655795, Gregory Luczak, Coldwell Banker Realty. elevateMLS
- $770,0004 bd3 ba4.4k sqft12578 Broad Oaks Dr, Colorado Springs, CO 80921For SaleMLS ID #7588875, Jennifer Davenport RENE , ERA Shields Real Estate. elevateMLS
- $749,5004 bd3 ba3.1k sqft2404 Antica Ct, Colorado Springs, CO 80921For SaleMLS ID #7145250, Suzan Williams, Compass. elevateMLS
- $749,9004 bd5 ba3.8k sqft2032 Ruffino Dr, Colorado Springs, CO 80921For SaleMLS ID #1615047, Caleb Leonard, Exp Realty LLC. elevateMLS
- $724,9004 bd3 ba3.1k sqft11835 Cloudy Creek Ct, Colorado Springs, CO 80921For Sale By Owner
- $775,0004 bd3 ba3.7k sqft1168 Old North Gate Rd, Colorado Springs, CO 80921For SaleMLS ID #2506661, Tiffany Lachnidt CDPE , Keller Williams Premier Realty. elevateMLS
- $649,9993 bd3 ba3k sqft12970 Cupcake Hts, Colorado Springs, CO 80921For SaleMLS ID #7483192, Dean Weissman, The Platinum Group. elevateMLS
- $--4 bd3 ba2.2k sqft13322 Positano Point, Colorado Springs, CO 80921AuctionAuction.com 2
- $615,0004 bd3 ba2.6k sqft13036 Cupcake Hts, Colorado Springs, CO 80921For SaleMLS ID #6980409, Jaime Hernandez, Compass. elevateMLS
- $835,0005 bd4 ba4.6k sqft2114 Diamond Creek Dr, Colorado Springs, CO 80921For SaleMLS ID #4644844, Christy Nixon, Exp Realty LLC. elevateMLS
- $699,0005 bd4 ba4.1k sqft12265 Jones Park Ct, Colorado Springs, CO 80921For SaleMLS ID #9772513, Casey Fortune, Fortune Realty. elevateMLS
- $649,9004 bd3 ba3.7k sqft1355 Almagre Peak Dr, Colorado Springs, CO 80921For SaleMLS ID #7749658, Jennifer Boushell, Engel & Voelkers Pikes Peak. elevateMLS
- $809,0004 bd3 ba4.3k sqft2171 Diamond Creek Dr, Colorado Springs, CO 80921For SaleMLS ID #3971572, Stephen Kenney, Better Homes and Gardens Real Estate Kenney & Company. elevateMLS
- $825,0005 bd4 ba3.1k sqft12637 Chianti Ct, Colorado Springs, CO 80921For SaleMLS ID #6250142, Shane Brown, The Cutting Edge. elevateMLS
- $749,9005 bd4 ba4.3k sqft514 Coyote Willow Dr, Colorado Springs, CO 80921For SaleMLS ID #2175767, Jayson Holland, LISTINGS.COM. elevateMLS
- $840,0005 bd3 ba4k sqft12441 Woodruff Dr, Colorado Springs, CO 80921For SaleMLS ID #9581406, Lucas Tl Jensen, REMAX PROPERTIES. elevateMLS
