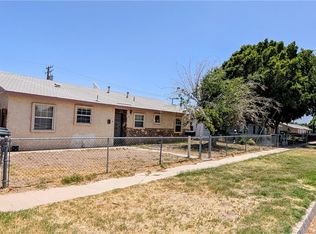
This beautifully fully remodeled 3-bedroom, 2-bath home offers 1,006 square feet of thoughtfully updated living space and is the perfect opportunity for first-time home buyers or anyone looking for a truly move-in-ready property. With modern upgrades throughout the home.The bright and inviting floor plan features a fully remodeled kitchen with quartz countertops and a spacious kitchen island, as well as two beautifully remodeled bathrooms. Additional upgrades include new vinyl flooring throughout, new windows, and new mini-split systems for efficient heating and cooling. Every detail has been carefully updated to provide the perfect blend of comfort, style, and functionality.Step outside to a generously sized backyard, complete with a newly installed fence that adds both privacy and security.
For sale
Listed by: Blythe Realty • Catherine Garcia • Contact: 714-381-0677
$210,000
361 Alice Ln, Blythe, CA 92225
3beds
1,006sqft
Single Family Residence
Built in 1959
6,098 Square Feet Lot
$210,000 Zestimate®
$209/sqft
$-- HOA
What's special
- 4 days |
- 201 |
- 10 |
Zillow last checked:
Listing updated:
Listed by:
Catherine Garcia DRE #02215514 714-381-0677,
Blythe Realty
Source: CRMLS,MLS#: SW26171881 Originating MLS: California Regional MLS
Originating MLS: California Regional MLSFacts & features
Interior
Bedrooms & bathrooms
- Bedrooms: 3
- Bathrooms: 2
- Full bathrooms: 2
- Main level bathrooms: 2
- Main level bedrooms: 3
Rooms
- Room types: Kitchen, Living Room, Primary Bathroom, Primary Bedroom, Dining Room
Bathroom
- Features: Bathroom Exhaust Fan, Walk-In Shower
Kitchen
- Features: Kitchen Island
Heating
- Combination
Cooling
- Wall/Window Unit(s)
Appliances
- Included: Gas Oven, Microwave
- Laundry: Washer Hookup, Gas Dryer Hookup
Features
- Breakfast Bar, Ceiling Fan(s), Separate/Formal Dining Room, Eat-in Kitchen, Quartz Counters
- Flooring: Vinyl
- Has fireplace: No
- Fireplace features: None
- Common walls with other units/homes: No Common Walls
Interior area
- Total interior livable area: 1,006 sqft
Video & virtual tour
Property
Parking
- Total spaces: 4
- Parking features: Driveway, Garage Faces Front, Garage
- Attached garage spaces: 2
- Uncovered spaces: 2
Accessibility
- Accessibility features: None
Features
- Levels: One
- Stories: 1
- Entry location: Front door
- Patio & porch: Open, Patio
- Pool features: None
- Spa features: None
- Fencing: Wood
- Has view: Yes
- View description: City Lights, Neighborhood
Lot
- Size: 6,098 Square Feet
- Features: Yard
Details
- Parcel number: 848162007
- Special conditions: Standard
Construction
Type & style
- Home type: SingleFamily
- Property subtype: Single Family Residence
Materials
- Stucco
- Foundation: Slab
- Roof: Shingle
Condition
- Turnkey
- New construction: No
- Year built: 1959
Utilities & green energy
- Electric: Standard
- Sewer: Public Sewer
- Water: Public
- Utilities for property: Electricity Connected, Sewer Connected, Water Connected
Community & HOA
Community
- Features: Street Lights, Sidewalks
Location
- Region: Blythe
Financial & listing details
- Price per square foot: $209/sqft
- Tax assessed value: $91,000
- Date on market: 8/11/2026
- Cumulative days on market: 4 days
- Listing terms: Cash,Conventional,1031 Exchange,FHA,Submit,VA Loan
- Road surface type: Paved
Estimated market value
$210,000
$200,000 - $221,000
$1,783/mo
Price history
| Date | Event | Price |
|---|---|---|
| 8/11/2026 | Listed for sale | $210,000+130.8%$209/sqft |
Source:  CRMLS #SW26171881 Report a problem CRMLS #SW26171881 Report a problem | ||
| 9/29/2025 | Sold | $91,000-8.8%$90/sqft |
Source: CRMLS #219134507DA Report a problem | ||
| 9/9/2025 | Pending sale | $99,800$99/sqft |
Source:  Greater Palm Springs Realtors #219134507 Report a problem Greater Palm Springs Realtors #219134507 Report a problem | ||
| 8/27/2025 | Listed for sale | $99,800$99/sqft |
Source: Greater Palm Springs Realtors #219134507 Report a problem | ||
Public tax history
| Year | Property taxes | Tax assessment |
|---|---|---|
| 2026 | -- | $91,000 -47% |
| 2025 | $1,871 +187.5% | $171,666 +169.3% |
| 2024 | $651 +2.1% | $63,755 +2% |
| 2023 | $637 -45.8% | $62,505 +2% |
| 2022 | $1,175 +94.3% | $61,280 +2% |
| 2021 | $605 +1.1% | $60,079 +1% |
| 2020 | $598 +1.1% | $59,464 +2% |
| 2019 | $592 +7% | $58,299 +2% |
| 2018 | $553 -29.9% | $57,157 +2% |
| 2017 | $789 | $56,037 +2% |
| 2016 | $789 +49.5% | $54,939 +1.5% |
| 2015 | $528 +4.1% | $54,115 +2% |
| 2014 | $507 | $53,057 +0.5% |
| 2013 | -- | $52,819 +2% |
| 2012 | -- | $51,785 +2% |
| 2011 | -- | $50,771 +0.8% |
| 2010 | -- | $50,393 -0.2% |
| 2009 | -- | $50,514 +2% |
| 2008 | -- | $49,525 +2% |
| 2007 | -- | $48,555 +2% |
| 2006 | -- | $47,604 +2% |
| 2005 | -- | $46,672 +3.9% |
| 2003 | -- | $44,920 +2% |
| 2002 | -- | $44,040 +2% |
| 2001 | $409 +1.7% | $43,178 +2% |
| 2000 | $403 | $42,332 |
Find assessor info on the county website
Monthly payment
Est. payment
Payment breakdown
Explore the cost of this home by adjusting the details. Changes won't be saved.Climate risks
Neighborhood: 92225
Nearby schools
GreatSchools rating
- 2/10Felix J. Appleby Elementary SchoolGrades: K-8Distance: 0.5 mi
- 3/10Palo Verde High SchoolGrades: 9-12Distance: 1.4 mi
- $177,3003 bd1 ba1k sqft351 Alice Ln, Blythe, CA 92225Off Market
- $144,1003 bd1 ba1.4k sqft371 Alice Ln, Blythe, CA 92225Off Market
- $45,1973 bd1 ba1k sqft341 Alice Ln, Blythe, CA 92225Off Market
- $128,3003 bd1 ba1.5k sqft360 S 4th St, Blythe, CA 92225Off Market
- $176,4003 bd1 ba1.4k sqft381 Alice Ln, Blythe, CA 92225Off Market
- $148,5003 bd1 ba1k sqft350 S 4th St, Blythe, CA 92225Off Market
- $43,6293 bd1 ba1k sqft370 S 4th St, Blythe, CA 92225Off Market
- $119,0003 bd1 ba1k sqft360 Alice Ln, Blythe, CA 92225Off Market
Similar homes
- $238,8883 bd2 ba1k sqft420 S 4th St, Blythe, CA 92225For Sale
 MLS ID #PW26093050, Jorge Ortiz, LPT Realty, Inc. CRMLS
 - $195,0003 bd1 ba936 sqft361 S 5th St, Blythe, CA 92225For Sale
 MLS ID #SW26136268, Catherine Garcia, Blythe Realty. CRMLS
 - $215,0003 bd2 ba1.1k sqft410 N Lovekin Blvd, Blythe, CA 92225For Sale
 MLS ID #OC25140016, Brandy Cox, Blackbird Real Estate Group. CRMLS
 - $219,7773 bd1 ba1.1k sqft361 N 8th St, Blythe, CA 92225For Sale
 MLS ID #P1-27571, Ernesto Ramos, Keller Williams Real Estate Services. CRMLS
 - $265,0003 bd1 ba1.3k sqft361 N 1st St, Blythe, CA 92225For SaleMLS ID #26870613IC, Daniel Meza. ICAOR
- $229,8003 bd2 ba1.2k sqft370 N 9th St, Blythe, CA 92225For SaleMLS ID #219148796DA, John Osborne, Osborne Realty. CRMLS
- $190,0004 bd2 ba1.4k sqft175 N Date Rd, Blythe, CA 92225For SaleMLS ID #PW26115266, Hoa Truong, Ana Real Estate. CRMLS
- $220,0003 bd2 ba1.4k sqft630 N 10th St, Blythe, CA 92225For SaleMLS ID #SW26085570, Catherine Garcia, Blythe Realty. CRMLS
- $195,0002 bd1 ba858 sqft542 N 4th St, Blythe, CA 92225For SaleMLS ID #SW26126817, Mia Lloyd, Blythe Realty. CRMLS
- $194,9993 bd2 ba1.1k sqft1333 Bruce Ct, Blythe, CA 92225For SaleMLS ID #SW26112399, Maria Nevarez Villareal, Camou And Associates. CRMLS
- $232,0004 bd2 ba1.4k sqft340 N Sola Ave, Blythe, CA 92225For SaleMLS ID #OC25189431, Brandy Cox, Blackbird Real Estate Group. CRMLS
- $220,0002 bd2 ba1k sqft3917 Ace Ct, Blythe, CA 92225For SaleMLS ID #OC25194547, Kim Kelley, Blackbird Real Estate Group. CRMLS
- $247,9003 bd2 ba1k sqft1031 E Court St, Blythe, CA 92225For SaleMLS ID #219148551DA, Heather Denton, Allison James Estates & Homes. CRMLS
- $280,0003 bd2 ba1.3k sqft931 Vista Sunrise St, Blythe, CA 92225For SaleMLS ID #SW26134329, Mia Lloyd, Blythe Realty. CRMLS
- $179,0003 bd2 ba1.2k sqft10575 Defrain Blvd, Blythe, CA 92225For SaleMLS ID #OC26032708, Ali Alizadeh, RE/MAX New Dimension. CRMLS
- $229,0003 bd2 ba1.2k sqft11700 Highway 95 Suite 5, Blythe, CA 92225For SaleMLS ID #OC26056885, Lisa Blair, Blackbird Real Estate Group. CRMLS
- $225,0003 bd1 ba1k sqft1536 Riviera Dr, Blythe, CA 92225For SaleMLS ID #219149782, John Osborne. Greater Palm Springs Realtors
- $259,0003 bd2 ba1.3k sqft570 Holley Ln, Blythe, CA 92225For SaleMLS ID #219145975DA, John Osborne, Osborne Realty. CRMLS
- $195,5002 bd1 ba672 sqft5623 Colorado River Rd, Blythe, CA 92225For SaleMLS ID #OC26156874, Kimberlie Foley, Blackbird Real Estate Group. CRMLS
- $289,9993 bd2 ba1.4k sqft161 Eunice Cir, Blythe, CA 92225For SaleMLS ID #219145978DA, Elisa Flores, Allison James Estates & Homes. CRMLS
