One Owner Home! Pride of Ownership shows in this lovely 2-bedroom, 2- bath home. It includes large kitchen, laundry room, Master Suite with sitting/office room attached, large walk-in closet, bathroom with soaking tub. This home has an extra storage shed and an awesome carport. Appliances included are side by side refrigerator and stove. Upgrades include newer roof, water heater, reinforced flooring and more! This home has close to 1300 square feet of living space for your enjoyment. All blinds and some curtains will stay with the home. This home is ready to move into!!!! Due to an estate the home is being sold AS IS. Water, Trash, Sewer will be billed with your monthly lot rent. Buyer offer would be subject to approval from North Meadow Village.
New
$39,900
1816 A St, Normal, IL 61761
2beds
--sqft
Manufactured Home, Single Family Residence
Built in 2000
-- sqft lot
$-- Zestimate®
$--/sqft
$-- HOA
What's special
Large kitchenLaundry roomNewer roofAwesome carportExtra storage shedReinforced flooringBathroom with soaking tub
- 20 hours
- 90
- 12
Zillow last checked:
Listing updated:
Listed by:
Beth Herald 309-838-8112,
RE/MAX Choice
Source: MRED as distributed by MLS GRID,MLS#: 12778549
Facts & features
Interior
Bedrooms & bathrooms
- Bedrooms: 2
- Bathrooms: 2
- Full bathrooms: 2
Rooms
- Room types: Bonus Room
Primary bedroom
- Features: Flooring (Carpet), Bathroom (Full)
- Area: 140 Square Feet
- Dimensions: 14X10
Bedroom 2
- Features: Flooring (Carpet)
- Area: 108 Square Feet
- Dimensions: 12X9
Bonus room
- Level: Main
- Area: 81 Square Feet
- Dimensions: 9X9
Dining room
- Features: Flooring (Laminate)
- Area: 40 Square Feet
- Dimensions: 5X8
Kitchen
- Features: Flooring (Laminate)
- Area: 144 Square Feet
- Dimensions: 9X16
Laundry
- Area: 30 Square Feet
- Dimensions: 5x6
Living room
- Features: Flooring (Carpet)
- Area: 210 Square Feet
- Dimensions: 14X15
Heating
- Natural Gas
Cooling
- Central Air
Appliances
- Included: Range, Refrigerator
Property
Parking
- Total spaces: 2
- Parking features: Yes
Accessibility
- Accessibility features: No Disability Access
Features
- Park: North Meadow Villi
Details
- Special conditions: None
Construction
Type & style
- Home type: MobileManufactured
- Property subtype: Manufactured Home, Single Family Residence
Materials
- Vinyl Siding
Condition
- New construction: No
- Year built: 2000
Details
- Builder model: 6007
Utilities & green energy
- Sewer: Public Sewer
- Water: Public
Community & HOA
Community
- Features: Park
- Subdivision: Not Applicable
Location
- Region: Normal
Financial & listing details
- Annual tax amount: $76
- Date on market: 10/6/2026
- Inclusions: Mobile Home, Storage Shed
- Ownership: Leasehold
Estimated market value
Not available
Estimated sales range
Not available
Not available
Price history
| Date | Event | Price |
|---|---|---|
| 10/6/2026 | Listed for sale | $39,900 |
Source:  MRED as distributed by MLS GRID #12778549 Report a problem MRED as distributed by MLS GRID #12778549 Report a problem | ||
Public tax history
Tax history is unavailable.
Monthly payment
Climate risks
Neighborhood: 61761
Nearby schools
Schools provided by the listing agent
- Elementary: Parkside Elementary
- Middle: Parkside Jr High
- High: Normal Community High School
- District: 5
Source: MRED as distributed by MLS GRID. This data may not be complete. We recommend contacting the local school district to confirm school assignments for this home.
Similar homes

- $49,9002 bd2 ba-- sqft407 4th St, Bloomington, IL 61704New
 MLS ID #12773843, Zach Reardon, RE/MAX Rising. MRED as distributed by MLS GRID
 - $29,8003 bd2 ba-- sqft1 Juniper Ct, Goodfield, IL 61742For Sale
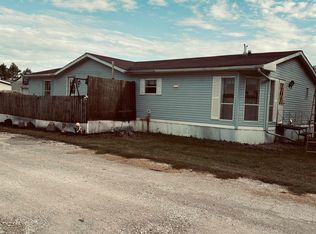
 MLS ID #PA1270139, Ron L Wiegand, Jim Maloof Realty, Inc.. RMLS Alliance as distributed by MLS GRID
 - from $54,9951 bd1 ba546 sqftPike (Cardinal) Plan, Cardinal Ridge Pointe, Bloomington, IL 61704New Construction
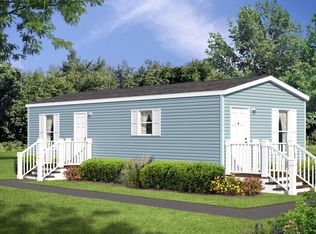 You Got It Homes
