LIKE-NEW CUSTOM built home in Benton’s Bridgewater Bay, just minutes from Cypress Black Bayou! This modern farmhouse features 4 beds, 3 baths, 2,330 sqft of living space, and an office-flex space with sliding barn doors! Neutral paint colors throughout with crown molding, shiplap in entryway, subway tile, granite counters throughout, custom window shades throughout, ceramic wood look tile floors and upgraded carpet in 3 of the 4 bedrooms, and custom built-ins surrounding the gorgeous brick fireplace! Kitchen features a large island with additional seating and farmhouse sink, gas range, and separate pantry! Primary suite is downstairs and remote with ensuite bath and features a walk-in closet, dual sinks, soaking tub, and tiled shower. All additional bedrooms offer plenty of space for family, friends and guests. Laundry room is spacious with utility sink, plenty of storage, window, and custom tile floor. Oversized lot and a spacious back patio with wood stained ceilings, outdoor kitchen and gas fireplace, perfect for entertaining! This home also features an 18Kw generac generator installed in 2023 and 2 tankless water heaters. Zoned for Benton Elementary, Benton Intermediate-Middle and Benton High school district and just minutes from all that North Bossier has to offer with shopping, dining, hospitals, and I-220, I-20 and BAFB!
Sold
Price Unknown
1816 Linton Rd, Benton, LA 71006
4beds
2,429sqft
Single Family Residence
Built in 2021
0.77 Acres Lot
$499,000 Zestimate®
$--/sqft
$2,596 Estimated rent
Home value
$499,000
$444,000 - $559,000
$2,596/mo
Zestimate® history
Owner options
List your home for rent
$2,596/mo
Rent Zestimate®
Find your next renter with Zillow Rental Manager. Plus, with online applications, you can quickly screen prospective tenants – for free.
$2,596/mo
Rent Zestimate®
Refinance and save
$250/mo
Est. payment
Refinancing to a lower rate could help reduce your monthly payments and save thousands over the life of the loan.
$250/mo
Est. payment
Explore your selling options
Work with a Zillow partner agent
Leverage their expertise and Zillow's premium Showcase listings to get your home seen by more buyers.
Get startedList with your own agent
Get your home in front of millions of buyers by listing it on Zillow.
Learn how to do itSell it yourself
Take full control of how buyers see your home on Zillow by listing For Sale by Owner (FSBO).
List your homeWhat's special
Utility sinkShiplap in entrywayTiled showerCustom built-insUpgraded carpetGas rangeGranite counters
Zillow last checked:
Listing updated:
Listed by:
Melissa Forney 0995706348 318-233-1045,
Pinnacle Realty Advisors 318-233-1045
Bought with:
Melissa Forney
Pinnacle Realty Advisors
Source: NTREIS,MLS#: 20752461
Facts & features
Interior
Bedrooms & bathrooms
- Bedrooms: 4
- Bathrooms: 3
- Full bathrooms: 3
Primary bedroom
- Features: Ceiling Fan(s), En Suite Bathroom
- Level: First
Primary bathroom
- Features: En Suite Bathroom, Granite Counters, Separate Shower
Kitchen
- Features: Breakfast Bar, Built-in Features, Granite Counters, Kitchen Island, Walk-In Pantry
Laundry
- Features: Built-in Features, Granite Counters, Utility Sink
- Level: First
Living room
- Features: Built-in Features, Ceiling Fan(s), Fireplace
- Level: First
Heating
- Central
Cooling
- Central Air, Ceiling Fan(s)
Appliances
- Included: Dishwasher, Disposal, Gas Range, Microwave, Tankless Water Heater
- Laundry: Laundry in Utility Room
Features
- Decorative/Designer Lighting Fixtures, Granite Counters, High Speed Internet, Kitchen Island, Open Floorplan, Pantry, Natural Woodwork, Walk-In Closet(s)
- Flooring: Carpet, Ceramic Tile
- Has basement: No
- Number of fireplaces: 2
- Fireplace features: Gas Log, Living Room, Outside
Interior area
- Total interior livable area: 2,429 sqft
Property
Parking
- Total spaces: 2
- Parking features: Door-Single, Garage Faces Side
- Attached garage spaces: 2
Features
- Levels: One and One Half
- Stories: 1.5
- Patio & porch: Covered
- Exterior features: Outdoor Grill, Outdoor Kitchen, Rain Gutters
- Pool features: None
- Fencing: Privacy,Wood
Lot
- Size: 0.77 Acres
Details
- Parcel number: 168114
- Other equipment: Generator
Construction
Type & style
- Home type: SingleFamily
- Architectural style: Detached
- Property subtype: Single Family Residence
Materials
- Board & Batten Siding, Brick
- Foundation: Slab
- Roof: Composition
Condition
- Year built: 2021
Utilities & green energy
- Sewer: Aerobic Septic
- Water: Public
- Utilities for property: Cable Available, Electricity Connected, Natural Gas Available, Septic Available, Separate Meters, Water Available
Community & HOA
Community
- Security: Carbon Monoxide Detector(s), Smoke Detector(s)
- Subdivision: Bridgewater Bay Un #2
HOA
- Has HOA: Yes
- Services included: Association Management
- HOA fee: $250 annually
- HOA name: Bridgewater Bay - Bayhills Development
- HOA phone: 318-742-6677
Location
- Region: Benton
Financial & listing details
- Tax assessed value: $434,954
- Annual tax amount: $3,442
- Date on market: 12/1/2024
- Cumulative days on market: 6 days
- Exclusions: Seller reserves the following: Deep freezer in garage, flagpole in front yard, all TVs and thermostat (it will be replaced with original).
- Electric utility on property: Yes
Price history
| Date | Event | Price |
|---|---|---|
| 1/29/2025 | Sold | -- |
Source: NTREIS #20752461 Report a problem | ||
| 12/19/2024 | Pending sale | $489,900$202/sqft |
Source: NTREIS #20752461 Report a problem | ||
| 12/3/2024 | Contingent | $489,900$202/sqft |
Source: NTREIS #20752461 Report a problem | ||
| 12/1/2024 | Listed for sale | $489,900+966.2%$202/sqft |
Source: NTREIS #20752461 Report a problem | ||
| 5/12/2021 | Sold | -- |
Source: Public Record Report a problem | ||
| 5/7/2019 | Listing removed | $45,950$19/sqft |
Source: CENTURY 21 Elite #180235 Report a problem | ||
| 4/25/2019 | Listed for sale | $45,950$19/sqft |
Source: CENTURY 21 Elite #180235 Report a problem | ||
Public tax history
| Year | Property taxes | Tax assessment |
|---|---|---|
| 2025 | $36 -99.1% | $43,495 +8.8% |
| 2024 | $3,923 +14% | $39,971 +16.4% |
| 2023 | $3,442 +0.5% | $34,331 |
| 2022 | $3,424 +400.9% | $34,331 +524.2% |
| 2021 | $684 +175% | $5,500 +175% |
| 2020 | $249 -1.2% | $2,000 |
| 2019 | $252 -0.2% | $2,000 |
| 2018 | $252 | $2,000 |
| 2017 | $252 +1.3% | $2,000 |
| 2016 | $249 +6% | $2,000 |
| 2015 | $235 +0.1% | $2,000 |
| 2014 | $234 | $2,000 |
Find assessor info on the county website
Neighborhood: 71006
Nearby homes
- $264,200-- bd-- ba-- sqft1816 Linton Rd UNIT 8, Benton, LA 71006Off Market
- $438,1005 bd3 ba2.1k sqft1818 Linton Rd, Benton, LA 71006Off Market
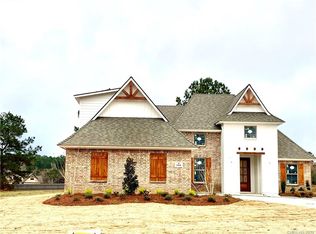
- $--5 bd4 ba2.6k sqft1814 Linton Rd, Benton, LA 71006Sold

- $160,000-- bd-- ba-- sqft1815 Linton Rd, Benton, LA 71006Off Market
- $441,700-- bd-- ba1 sqft1812 Linton Rd, Benton, LA 71006Off Market
- $511,7004 bd3 ba2.4k sqft1820 Linton Rd, Benton, LA 71006Off Market
- $625,9004 bd4 ba3k sqft415 Bridgewater Cir, Benton, LA 71006Off Market
- $507,0005 bd4 ba2.4k sqft417 Bridgewater Cir, Benton, LA 71006Off Market
Nearby schools
GreatSchools rating
- 10/10Benton Elementary SchoolGrades: K-4Distance: 2.7 mi
- 8/10Benton Middle SchoolGrades: 6-8Distance: 4.4 mi
- 9/10Benton High SchoolGrades: 8-12Distance: 4.4 mi
Schools provided by the listing agent
- District: Bossier PSB
Source: NTREIS. This data may not be complete. We recommend contacting the local school district to confirm school assignments for this home.
Sell for more on Zillow
Get a Zillow Showcase℠ listing at no additional cost and you could sell for .
$499,000
2% more
+$9,980
With Zillow Showcase(estimated)
$508,980
Sell for more on Zillow
Get a Zillow Showcase℠ listing at no additional cost and you could sell for .
$499,000
2% more
+$9,980
With Zillow Showcase(estimated)
$508,980
- Louisiana
- Bossier Parish
- Benton
- 71006
- 1816 Linton Rd
