Unique cabin on +/- 0.70 private acres with no HOA or subdivision! Featuring soaring wood ceilings, custom fixtures, and an inviting open floor plan, this home is full of rustic charm. Enjoy multiple outdoor living spaces perfect for relaxing or entertaining in a peaceful setting. A rare opportunity for a full-time home, weekend retreat, or investment property. Very close to Downtown Dallas dining and shopping.
Active
$369,900
1816 Mount Olivet Rd, Dallas, GA 30132
3beds
1,122sqft
Single Family Residence, Residential, Cabin
Built in 2002
0.71 Acres Lot
$366,200 Zestimate®
$330/sqft
$-- HOA
What's special
Soaring wood ceilingsInviting open floor planCustom fixturesMultiple outdoor living spaces
- 8 days
- 213
- 12
Likely to sell faster than
Zillow last checked:
Listing updated:
Listed by:
Ashley Tumlin,
Atlanta Northwest Realty, Inc. 678-363-0409
Source: FMLS GA,MLS#: 7849483
Facts & features
Interior
Bedrooms & bathrooms
- Bedrooms: 3
- Bathrooms: 2
- Full bathrooms: 2
- Main level bathrooms: 1
- Main level bedrooms: 1
Rooms
- Room types: Basement
Primary bedroom
- Features: Oversized Master
- Level: Oversized Master
Bedroom
- Features: Oversized Master
Primary bathroom
- Features: Double Vanity, Vaulted Ceiling(s)
Dining room
- Features: Separate Dining Room
Kitchen
- Features: Breakfast Bar, Kitchen Island, Stone Counters
Heating
- Propane
Cooling
- Ceiling Fan(s), Central Air
Appliances
- Included: Dishwasher, Gas Range
- Laundry: Laundry Closet
Features
- Beamed Ceilings, Entrance Foyer 2 Story
- Flooring: Luxury Vinyl
- Windows: Double Pane Windows
- Basement: Exterior Entry
- Has fireplace: No
- Fireplace features: None
- Common walls with other units/homes: No Common Walls
Interior area
- Total structure area: 1,122
- Total interior livable area: 1,122 sqft
Video & virtual tour
Property
Parking
- Total spaces: 2
- Parking features: Garage
- Garage spaces: 2
Accessibility
- Accessibility features: None
Features
- Levels: Two
- Stories: 2
- Patio & porch: Covered, Deck, Front Porch, Rear Porch
- Exterior features: Balcony
- Pool features: None
- Spa features: None
- Fencing: None
- Has view: Yes
- View description: Trees/Woods
- Waterfront features: None
- Body of water: None
Lot
- Size: 0.71 Acres
- Features: Back Yard, Front Yard, Private
Details
- Additional structures: None
- Parcel number: 012123
- Other equipment: None
- Horse amenities: None
Construction
Type & style
- Home type: SingleFamily
- Architectural style: Cabin,Cottage,Country
- Property subtype: Single Family Residence, Residential, Cabin
Materials
- Cedar, Log, Wood Siding
- Foundation: Slab
- Roof: Composition,Shingle
Condition
- Resale
- New construction: No
- Year built: 2002
Utilities & green energy
- Electric: None
- Sewer: Septic Tank
- Water: Public
- Utilities for property: Cable Available, Water Available
Green energy
- Energy efficient items: None
- Energy generation: None
Community & HOA
Community
- Features: None
- Security: Carbon Monoxide Detector(s)
- Subdivision: None
HOA
- Has HOA: No
Location
- Region: Dallas
Financial & listing details
- Price per square foot: $330/sqft
- Tax assessed value: $294,910
- Annual tax amount: $2,934
- Date on market: 10/5/2026
- Cumulative days on market: 86 days
- Road surface type: Paved
Estimated market value
$366,200
$348,000 - $385,000
$1,621/mo
Price history
| Date | Event | Price |
|---|---|---|
| 10/5/2026 | Listed for sale | $369,900-5.1%$330/sqft |
Source:  FMLS GA #7849483 Report a problem FMLS GA #7849483 Report a problem | ||
| 10/1/2026 | Listing removed | $389,900$348/sqft |
Source: FMLS GA #7800662 Report a problem | ||
| 9/12/2026 | Price change | $389,900-2.5%$348/sqft |
Source: FMLS GA #7800662 Report a problem | ||
| 8/25/2026 | Price change | $399,900-2.3%$356/sqft |
Source: FMLS GA #7800662 Report a problem | ||
| 7/24/2026 | Price change | $409,500-2.5%$365/sqft |
Source: FMLS GA #7800662 Report a problem | ||
| 7/14/2026 | Listed for sale | $419,900+29.2%$374/sqft |
Source: FMLS GA #7800662 Report a problem | ||
| 7/29/2024 | Sold | $325,000$290/sqft |
Source: Public Record Report a problem | ||
Public tax history
| Year | Property taxes | Tax assessment |
|---|---|---|
| 2025 | $2,934 +299.6% | $117,964 +3.8% |
| 2024 | $734 -3.1% | $113,624 +6.4% |
| 2023 | $757 -7.9% | $106,760 +16.3% |
| 2022 | $823 +25.1% | $91,800 +27.4% |
| 2021 | $658 +8.3% | $72,080 +10.3% |
| 2020 | $607 +24.2% | $65,360 +21.3% |
| 2018 | $489 +13.1% | $53,880 +7.7% |
| 2017 | $432 +28.7% | $50,040 +20.4% |
| 2016 | $336 | $41,560 +5.2% |
| 2015 | $336 | $39,520 +10.6% |
| 2014 | -- | $35,720 +5.9% |
| 2013 | $522 | $33,720 |
| 2012 | -- | -- |
| 2011 | -- | -- |
| 2010 | -- | -- |
| 2009 | -- | $41,120 -17.9% |
| 2008 | -- | $50,068 -4.2% |
| 2007 | -- | $52,248 +0% |
| 2006 | -- | $52,240 +6.7% |
| 2005 | -- | $48,952 +0.2% |
| 2004 | -- | $48,836 +2.8% |
| 2003 | -- | $47,528 +61.9% |
| 2001 | -- | $29,364 |
Find assessor info on the county website
Monthly payment
Est. payment
Payment breakdown
Explore the cost of this home by adjusting the details. Changes won't be saved.Climate risks
Neighborhood: 30132
Nearby schools
Schools provided by the listing agent
- Elementary: Lillian C. Poole
- Middle: Herschel Jones
- High: Paulding County
Source: FMLS GA. This data may not be complete. We recommend contacting the local school district to confirm school assignments for this home.
Similar homes
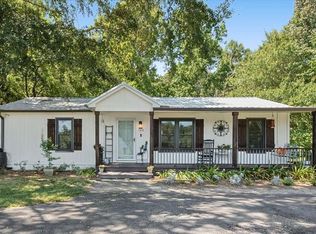
- $319,5003 bd2 ba1.2k sqft149 Holder Rd, Dallas, GA 30132Active
 MLS ID #10845315, Deanne Cochran, Flagstone Realty Group LLC. GAMLS
 - $315,0003 bd2 ba1.4k sqft1119 Macland Rd, Dallas, GA 30132Active
 MLS ID #10846752, Shawn M Delaney, Maximum One Realty Greater Atlanta. GAMLS
 - $249,9002 bd2 ba1k sqft414 Wayside Ln, Dallas, GA 30132ActiveMLS ID #10867218, Ryan C Witt, Atlanta Communities. GAMLS
- $334,9003 bd2 ba1.2k sqft431 Woodland St, Dallas, GA 30157Active
 MLS ID #10837787, Valeska Echavarria, eXp Realty. GAMLS
 - $339,0003 bd2 ba1.2k sqft852 Dallas Nebo Rd, Dallas, GA 30157ActiveMLS ID #10785870, Tabitha Mckown, Keller Williams Realty Atl. Partners. GAMLS
- $359,9995 bd4 ba1.4k sqft84 Paulding Blvd, Dallas, GA 30157ActiveMLS ID #10844000, Adesina Adeyemi, Shine Sells Atlanta. GAMLS
- $305,0003 bd2 ba1.4k sqft618 Williams Rd, Dallas, GA 30132For Sale
 MLS ID #7803186, JEAN CLAUDE PIERRE, HomeSmart. FMLS GA
 - $382,0003 bd2 ba1.6k sqft275 Summerfield Xing, Acworth, GA 30101For SaleMLS ID #7839745, SHARON MACALUSO, Atlanta Fine Homes Sotheby's International. FMLS GA
- $309,9003 bd3 ba1.6k sqft41 Red Oak Cir, Dallas, GA 30157ActiveMLS ID #10856093, Kayla Dorsett, Southern Classic Realtors. GAMLS
- $274,0003 bd2 ba1.1k sqft23 Holub Path, Dallas, GA 30157For SaleMLS ID #7807722, JULIE D CHAPPELL, HomeSmart. FMLS GA
- $349,9003 bd3 ba1.6k sqft4833 W McEachern Woods Dr, Powder Springs, GA 30127For SaleMLS ID #7836317, Jermaine Young, Wynd Realty, LLC. FMLS GA
- $374,9003 bd2 ba1.1k sqft694 Mud Green Rd, Temple, GA 30179ActiveMLS ID #10844918, Angie Callihan, Fusion Real Estate Consulting. GAMLS
- $379,9002 bd1 ba910 sqft2147 Burnt Hickory Rd NW, Marietta, GA 30064ActiveMLS ID #10867904, Robin Bergland, Spot My Home. GAMLS
- $350,0003 bd2 ba1.6k sqft462 Whitby Dr, Douglasville, GA 30134ActiveMLS ID #10848126, LME Realty, Keller Williams Realty. GAMLS
- $245,0003 bd3 ba1.6k sqft49 Blackwood Dr, Dallas, GA 30157ActiveMLS ID #10835253, Nikhil Sharma, TOP Brokerage. GAMLS
- $369,0003 bd3 ba1.5k sqft71 Frances White Rd, Buchanan, GA 30113ActiveMLS ID #10796423, Karen A Steed, Karen Steed Real Estate. GAMLS
- $335,0003 bd2 ba1.3k sqft5506 Muirwood Ct, Powder Springs, GA 30127ActiveMLS ID #10844632, Wilson Nguyen, Simply Homes ATL. GAMLS
- $294,9982 bd2 ba1.1k sqft248 Pioneer Trl, Dallas, GA 30132ActiveMLS ID #10807132, Tiffany A Thompson, Willow & West. GAMLS
- $319,9993 bd2 ba1.4k sqft6575 Highway 101 N, Rockmart, GA 30153ActiveMLS ID #10809320, Lyssa M Nunn, Maximum One Realty Greater Atlanta. GAMLS
