Skip main navigation
Active
  • $675,000

    1816 Princeton Rd, Flossmoor, IL 60422

    5beds
    4,003sqft
    : Get pre-qualified
    Single Family Residence
    Built in 1990
    0.66 Acres Lot
    $-- Zestimate®
    $169/sqft
    $-- HOA

    What's special

    Two-story luxury residenceTwo wood-burning fireplacesProfessionally landscaped groundsFinished basementFloor-to-ceiling windowsOversized islandMature trees
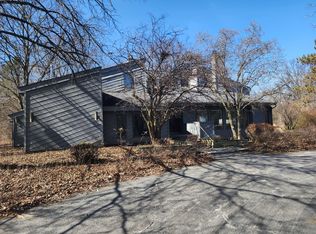
    Step into timeless elegance in this beautifully appointed two-story luxury residence, AND MAKE THIS YOUR DREAM HOME. Nestled in the highly sought-after Village of Flossmoor. From the grand two-story foyer to the expansive open-concept living spaces, this home offers exceptional comfort and sophistication at every turn. The gourmet kitchen is a chef's dream, featuring a Sub-Zero refrigerator, double oven, stainless steel appliances, oversized island, and custom cabinetry. 2 Newer Water Heaters less than 5yrs old, 2 furnaces units. The adjoining family room is anchored by two wood-burning fireplaces and bathed in natural light from floor-to-ceiling windows. Hardwood and ceramic tile flooring flow throughout the home, complemented by formal living and dining rooms ideal for entertaining. The expansive primary suite is a true retreat with a private sitting area, walk-in closet, and spa-like ensuite bath. The main level also includes a versatile office/bedroom, laundry area, and ample closet space. The finished basement impresses with a full second kitchen, wet bar, recreation room, fitness area, and a cedar closet/storage. Enjoy summer gatherings on the professionally landscaped grounds with mature trees, a spacious stone patio, and a massive backyard. Additional features include a heated 3-car garage, repaved extended driveway. A rare opportunity to own a refined estate offering space, luxury, and privacy-perfectly located in a charming and established community.
    8 days
    |
    770
    |
    57
    |

    Zillow last checked:

    Listing updated:

    Listing courtesy of:

    Misty Thomas 708-263-9206,

    Coldwell Banker Realty

    Source: MRED as distributed by MLS GRID,MLS#: 12650597MLS Logo

    Tour with a local agent

      Facts & features

      Interior

      Bedrooms & bathrooms
      • Bedrooms: 5
      • Bathrooms: 5
      • Full bathrooms: 4
      • 1/2 bathrooms: 1
      Rooms
      • Room types: Bedroom 5, Eating Area, Office, Recreation Room, Sitting Room, Kitchen, Foyer, Game Room, Exercise Room
      Primary bedroom
      • Features: Flooring (Carpet), Window Treatments (All), Bathroom (Full, 60 Inch Diameter Clear Floor Space, Double Sink, Lever/Easy to use faucets, Tub & Separate Shwr)
      • Level: Second
      • Area: 299 Square Feet
      • Dimensions: 23X13
      Bedroom 2
      • Features: Flooring (Carpet), Window Treatments (All)
      • Level: Second
      • Area: 180 Square Feet
      • Dimensions: 15X12
      Bedroom 3
      • Features: Flooring (Carpet), Window Treatments (All)
      • Level: Second
      • Area: 196 Square Feet
      • Dimensions: 14X14
      Bedroom 4
      • Features: Flooring (Carpet), Window Treatments (All)
      • Level: Second
      • Area: 156 Square Feet
      • Dimensions: 13X12
      Bedroom 5
      • Features: Flooring (Carpet)
      • Level: Basement
      • Area: 195 Square Feet
      • Dimensions: 15X13
      Dining room
      • Features: Flooring (Hardwood), Window Treatments (All)
      • Level: Main
      • Area: 221 Square Feet
      • Dimensions: 17X13
      Eating area
      • Features: Flooring (Ceramic Tile), Window Treatments (All)
      • Level: Main
      • Area: 132 Square Feet
      • Dimensions: 12X11
      Exercise room
      • Level: Basement
      • Area: 182 Square Feet
      • Dimensions: 14X13
      Family room
      • Features: Flooring (Hardwood), Window Treatments (All)
      • Level: Main
      • Area: 456 Square Feet
      • Dimensions: 24X19
      Foyer
      • Features: Flooring (Granite), Window Treatments (All)
      • Level: Main
      • Area: 238 Square Feet
      • Dimensions: 17X14
      Game room
      • Features: Flooring (Carpet), Window Treatments (All)
      • Level: Basement
      • Area: 315 Square Feet
      • Dimensions: 21X15
      Kitchen
      • Features: Kitchen (Eating Area-Breakfast Bar, Eating Area-Table Space, Island, Pantry-Butler, Pantry-Closet), Flooring (Ceramic Tile), Window Treatments (All)
      • Level: Main
      • Area: 364 Square Feet
      • Dimensions: 26X14
      Kitchen 2nd
      • Features: Flooring (Ceramic Tile)
      • Level: Basement
      • Area: 132 Square Feet
      • Dimensions: 12X11
      Laundry
      • Features: Flooring (Ceramic Tile), Window Treatments (All)
      • Level: Main
      • Area: 130 Square Feet
      • Dimensions: 13X10
      Living room
      • Features: Flooring (Hardwood), Window Treatments (All)
      • Level: Main
      • Area: 300 Square Feet
      • Dimensions: 20X15
      Office
      • Features: Flooring (Hardwood), Window Treatments (All)
      • Level: Main
      • Area: 187 Square Feet
      • Dimensions: 17X11
      Recreation room
      • Features: Flooring (Carpet), Window Treatments (All)
      • Level: Basement
      • Area: 615 Square Feet
      • Dimensions: 41X15
      Sitting room
      • Features: Flooring (Carpet), Window Treatments (All)
      • Level: Second
      • Area: 143 Square Feet
      • Dimensions: 13X11
      Heating
      • Natural Gas, Forced Air, Sep Heating Systems - 2+, Zoned
      Cooling
      • Central Air, Zoned
      Appliances
      • Included: Double Oven, Microwave, Dishwasher, High End Refrigerator, Bar Fridge, Washer, Dryer, Disposal, Stainless Steel Appliance(s), Range, Refrigerator
      • Laundry: Main Level, In Unit
      Features
      • Cathedral Ceiling(s), Wet Bar, Walk-In Closet(s), Granite Counters
      • Flooring: Hardwood, Carpet
      • Windows: Skylight(s)
      • Basement: Finished,Full
      • Attic: Unfinished
      • Number of fireplaces: 2
      • Fireplace features: Wood Burning, Attached Fireplace Doors/Screen, Gas Starter, Family Room, Living Room
      Interior area
      • Total structure area: 6,074
      • Total interior livable area: 4,003 sqft
      • Finished area below ground: 1,807

      Property

      Parking
      • Total spaces: 3
      • Parking features: Asphalt, Circular Driveway, Side Driveway, Garage Door Opener, Heated Garage, Yes, Garage Owned, Attached, Garage
      • Attached garage spaces: 3
      • Has uncovered spaces: Yes
      Accessibility
      • Accessibility features: No Disability Access
      Features
      • Stories: 2
      • Patio & porch: Patio
      Lot
      • Size: 0.66 Acres
      • Dimensions: 95x302
      • Features: Landscaped
      Details
      • Parcel number: 32074030430000
      • Special conditions: None
      • Other equipment: Ceiling Fan(s)

      Construction

      Type & style
      • Home type: SingleFamily
      • Architectural style: Tudor
      • Property subtype: Single Family Residence
      Materials
      • Brick
      • Foundation: Concrete Perimeter
      • Roof: Asphalt
      Condition
      • New construction: No
      • Year built: 1990

      Utilities & green energy

      • Electric: Circuit Breakers, 200+ Amp Service
      • Sewer: Public Sewer
      • Water: Lake Michigan, Public

      Community & HOA

      Community
      • Features: Street Paved
      • Subdivision: Country Club Estates
      HOA
      • Services included: None
      Location
      • Region: Flossmoor

      Financial & listing details

      • Price per square foot: $169/sqft
      • Tax assessed value: $506,350
      • Annual tax amount: $16,383
      • Date on market: 5/22/2026
      • Ownership: Fee Simple
      Get pre-qualifiedBe ready to make an offer.
      Connect with an agentGet info on this home, tour, and more.
      Calculate monthly paymentSee if you can afford this home.

        Estimated market value

        Not available

        Estimated sales range

        Not available

        Not available

        Price history

        DateEventPrice
        5/22/2026Listed for sale$675,000-2.2%$169/sqft
        Source: MRED as distributed by MLS GRID #12650597 Report a problem
        9/27/2025Listing removed$690,000$172/sqft
        Source: MRED as distributed by MLS GRID #12414845 Report a problem
        9/16/2025Listed for sale$690,000$172/sqft
        Source: MRED as distributed by MLS GRID #12414845 Report a problem
        8/28/2025Contingent$690,000$172/sqft
        Source: MRED as distributed by MLS GRID #12414845 Report a problem
        8/18/2025Price change$690,000-2.7%$172/sqft
        Source: MRED as distributed by MLS GRID #12414845 Report a problem
        7/11/2025Listed for sale$709,000+41.8%$177/sqft
        Source: MRED as distributed by MLS GRID #12414845 Report a problem
        8/23/2013Sold$500,000-2.9%$125/sqft
        Source: MRED as distributed by MLS GRID #08350048 Report a problem
        7/27/2013Pending sale$515,000$129/sqft
        Source: Baird & Warner Real Estate #08350048 Report a problem
        5/24/2013Listed for sale$515,000-14.2%$129/sqft
        Source: Baird & Warner #08350048 Report a problem
        4/4/2013Listing removed$599,900$150/sqft
        Source: Baird & Warner Real Estate #08032463 Report a problem
        4/4/2012Listed for sale$599,900$150/sqft
        Source: Baird & Warner Real Estate #08032463 Report a problem

        Public tax history

        YearProperty taxesTax assessment
        2023$20,152 -14.6%$50,635 +7%
        2022$23,592 -0.2%$47,322
        2021$23,640 +3.8%$47,322
        2020$22,769 -11.6%$47,322 -7.9%
        2019$25,746 +4%$51,362
        2018$24,764 +1.7%$51,362
        2017$24,352 +17.3%$51,362 +22.7%
        2016$20,766 -9.9%$41,844 -9.2%
        2015$23,047 +1.9%$46,087
        2014$22,627 +19.4%$46,087 +15.6%
        2013$18,956 -0.8%$39,882 -12.6%
        2012$19,107 +4.7%$45,619
        2011$18,241 -0.2%$45,619 -10.8%
        2010$18,274 +8.8%$51,128
        2009$16,797 +4.9%$51,128 -5%
        2008$16,018 +3%$53,820 +10.3%
        2007$15,544 +3.5%$48,816
        2006$15,021 +9.1%$48,816
        2005$13,770 -1%$48,816 +9.9%
        2004$13,914 +0.9%$44,430
        2003$13,792 +4.9%$44,430
        2002$13,147 +8.2%$44,430 +1.4%
        2001$12,151 +2%$43,805
        2000$11,912 $43,805
        1999$11,912 $43,805

        Find assessor info on the county website

        Monthly payment

        Est. payment

          Payment breakdown

          Explore the cost of this home by adjusting the details. Changes won't be saved.
          All calculations are estimates and provided by Zillow, Inc. for informational purposes only. Actual amounts may vary.
          HOA fees may include property taxes on listings classified as Co-Ops. Contact the listing agent and/or owner for fee details.
          Mortgage interest rates are dependent on a number of factors, including credit score, down payment, and repayment length. Interest rate data provided by Zillow Group Marketplace, Inc. as of 1/1/1970 from various mortgage lenders with which we have lead or other similar arrangements; the Estimated Payment is an average of those rates.
          See how much you could borrow to make a competitive offer.

          Climate risks

          Neighborhood: 60422

          Getting around

          35 / 100
          Car-Dependent
          37 / 100
          Somewhat Bikeable

          Nearby schools

          GreatSchools rating
          Schools provided by the listing agent
          • District: 161

          Source: MRED as distributed by MLS GRID. This data may not be complete. We recommend contacting the local school district to confirm school assignments for this home.

          A local agent can set up tours, give advice and negotiate with sellers.

          Browse local experts

          Similar homes

          Skip to the end of the carouselSkip to the beginning of the carousel