Welcome to 1816 Wind Gate Road, a beautifully maintained garage townhome in the highly sought-after Highgate Village community, where homes rarely become available. Offering over 2,020 square feet of finished living space across three levels, this spacious home combines modern style, functional living, and an unbeatable location. Step inside to find fresh paint and a bright, neutral interior that is truly move-in ready. The entry level features a welcoming foyer, a convenient powder room, interior access to the attached one-car garage, and walkout access to the rear paver patio, providing an additional outdoor space for relaxing or entertaining. The open-concept main level is designed for both everyday living and entertaining. The expansive living room flows seamlessly into the gourmet kitchen featuring granite countertops, an oversized center island, rich cabinetry, stainless steel appliances, recessed lighting, and a pantry. The adjoining dining area opens to the rear deck overlooking green space and trees, creating the perfect setting for grilling, entertaining, or simply unwinding after a long day. A second powder room completes this level. Upstairs, the spacious primary suite offers a peaceful retreat with a tray ceiling, walk-in closet, and private en-suite bath featuring dual vanities. Two additional generously sized bedrooms, a full hall bath, and the convenience of an upper-level laundry room complete the bedroom level. Additional features include engineered hardwood floors, 9-foot ceilings, Energy Star appliances, a tankless high-efficiency water heater, low-E insulated windows, a programmable thermostat, 90% efficient natural gas heating and central air, a sprinkler system, security system with exterior cameras. The location is exceptional. Walk to Relay Elementary School, enjoy being just across the street from Guinness Open Gate Brewery, explore nearby Patapsco Valley State Park, or take advantage of shopping and dining in Arbutus and Catonsville. Commuters will appreciate quick access to I-95, I-695, MD-295, Route 1, and both the Halethorpe and St. Denis MARC stations, making travel to Downtown Baltimore, Washington, D.C., Fort Meade, UMBC, and BWI Airport quick and convenient. Move-in ready and ideally located, 1816 Wind Gate Road offers the perfect combination of space, style, and convenience in one of the area's most desirable communities. Don't miss this rare opportunity to make Highgate Village your new home!
Sold for $437,777
$437,777
1816 Wind Gate Rd, Baltimore, MD 21227
3beds
2,020sqft
Townhouse
Built in 2019
2,178 Square Feet Lot
$437,800 Zestimate®
$217/sqft
$2,866 Estimated rent
Home value
$437,800
$407,000 - $473,000
$2,866/mo
Zestimate® history
Owner options
List your home for rent
$2,866/mo
Rent Zestimate®
Find your next renter with Zillow Rental Manager. Plus, with online applications, you can quickly screen prospective tenants – for free.
$2,866/mo
Rent Zestimate®
Refinance and save
$2,980/mo
Est. payment
Refinancing to a lower rate could help reduce your monthly payments and save thousands over the life of the loan.
$2,980/mo
Est. payment
Explore your selling options
Work with a Zillow partner agent
Leverage their expertise and Zillow's premium Showcase listings to get your home seen by more buyers.
Get startedList with your own agent
Get your home in front of millions of buyers by listing it on Zillow.
Learn how to do itSell it yourself
Take full control of how buyers see your home on Zillow by listing For Sale by Owner (FSBO).
List your homeWhat's special
Walk-in closetUpper-level laundry roomOpen-concept main levelSecond powder roomFull hall bathWelcoming foyerFresh paint
Zillow last checked:
Listing updated:
Listed by:
Jay Fischetti 301-674-2929,
Keller Williams Realty Centre,
Co-Listing Agent: Margaret E Florenzo 410-746-0987,
Keller Williams Realty Centre
Bought with:
Tanya Lewis, 603499
Cummings & Co. Realtors
Source: Bright MLS,MLS#: MDBC2170396
Facts & features
Interior
Bedrooms & bathrooms
- Bedrooms: 3
- Bathrooms: 4
- Full bathrooms: 2
- 1/2 bathrooms: 2
- Main level bathrooms: 1
Rooms
- Room types: Living Room, Dining Room, Primary Bedroom, Bedroom 2, Bedroom 3, Kitchen, Family Room
Primary bedroom
- Level: Upper
- Area: 208 Square Feet
- Dimensions: 13 X 16
Bedroom 2
- Level: Upper
- Area: 90 Square Feet
- Dimensions: 10 X 9
Bedroom 3
- Level: Upper
- Area: 99 Square Feet
- Dimensions: 11 X 9
Dining room
- Level: Main
- Area: 144 Square Feet
- Dimensions: 16 X 9
Family room
- Level: Main
- Area: 285 Square Feet
- Dimensions: 19 X 15
Kitchen
- Level: Main
- Area: 160 Square Feet
- Dimensions: 16 X 10
Living room
- Level: Main
- Area: 272 Square Feet
- Dimensions: 16 X 17
Heating
- Central, Natural Gas
Cooling
- Central Air, Electric
Appliances
- Included: Microwave, Dishwasher, Disposal, Ice Maker, Oven, Oven/Range - Gas, Refrigerator, Tankless Water Heater, Gas Water Heater
- Laundry: Hookup, Upper Level
Features
- Attic, Bathroom - Walk-In Shower, Bathroom - Tub Shower, Ceiling Fan(s), Combination Kitchen/Dining, Dining Area, Open Floorplan, Kitchen Island, Pantry, Recessed Lighting, Walk-In Closet(s), Dry Wall, 9'+ Ceilings, Tray Ceiling(s)
- Flooring: Carpet, Engineered Wood
- Doors: Six Panel
- Windows: Double Hung
- Has basement: No
- Has fireplace: No
Interior area
- Total structure area: 2,020
- Total interior livable area: 2,020 sqft
- Finished area above ground: 2,020
- Finished area below ground: 0
Property
Parking
- Total spaces: 1
- Parking features: Garage Faces Front, Attached, Driveway
- Attached garage spaces: 1
- Has uncovered spaces: Yes
Accessibility
- Accessibility features: None
Features
- Levels: Three
- Stories: 3
- Patio & porch: Deck, Patio
- Exterior features: Street Lights, Sidewalks
- Pool features: None
Lot
- Size: 2,178 Square Feet
- Features: No Thru Street, Rear Yard, Front Yard, Suburban
Details
- Additional structures: Above Grade, Below Grade
- Parcel number: 04132300009707
- Zoning: RESIDENTIAL
- Special conditions: Standard
Construction
Type & style
- Home type: Townhouse
- Architectural style: Traditional
- Property subtype: Townhouse
Materials
- Brick Front, Vinyl Siding
- Foundation: Slab, Concrete Perimeter
Condition
- Good
- New construction: No
- Year built: 2019
Utilities & green energy
- Sewer: Public Sewer
- Water: Public
- Utilities for property: Natural Gas Available, Underground Utilities, Fiber Optic
Community & HOA
Community
- Subdivision: Highgate Village
HOA
- Has HOA: Yes
- HOA fee: $39 monthly
- HOA name: HIGHGATE VILLAGE HOA
Location
- Region: Baltimore
Financial & listing details
- Price per square foot: $217/sqft
- Tax assessed value: $377,533
- Annual tax amount: $4,272
- Date on market: 7/31/2026
- Listing agreement: Exclusive Right To Sell
- Ownership: Fee Simple
Price history
| Date | Event | Price |
|---|---|---|
| 8/28/2026 | Sold | $437,777+3%$217/sqft |
Source:  Bright MLS #MDBC2170396 Report a problem Bright MLS #MDBC2170396 Report a problem | ||
| 8/4/2026 | Pending sale | $425,000$210/sqft |
Source: Bright MLS #MDBC2170396 Report a problem | ||
| 7/31/2026 | Listed for sale | $425,000+16.5%$210/sqft |
Source: Bright MLS #MDBC2170396 Report a problem | ||
| 8/21/2019 | Sold | $364,785$181/sqft |
Source: Public Record Report a problem | ||
Public tax history
| Year | Property taxes | Tax assessment |
|---|---|---|
| 2026 | $5,391 +5.3% | $377,533 +7.1% |
| 2025 | $5,120 +29% | $352,467 +7.7% |
| 2024 | $3,968 +0.2% | $327,400 +0.2% |
| 2023 | $3,960 +0.2% | $326,700 -0.2% |
| 2022 | $3,951 +0.2% | $327,400 +0.6% |
| 2021 | $3,943 +3% | $325,300 +3% |
| 2020 | $3,828 +4111.6% | $315,867 +4111.6% |
| 2019 | $91 | $7,500 |
| 2018 | $91 | $7,500 |
| 2017 | $91 -24.3% | $7,500 |
| 2016 | $120 | $7,500 |
| 2015 | $120 | $7,500 |
| 2014 | $120 | $7,500 |
| 2013 | -- | $7,500 -25% |
| 2012 | -- | $10,000 |
| 2011 | -- | $10,000 |
| 2010 | -- | $10,000 |
| 2009 | -- | $10,000 +20% |
| 2008 | -- | $8,332 +25% |
| 2007 | -- | $6,666 +33.3% |
| 2006 | -- | $5,000 |
| 2005 | -- | $5,000 |
| 2004 | -- | $5,000 |
| 2003 | -- | $5,000 |
| 2002 | -- | $5,000 |
| 2001 | -- | $5,000 |
Find assessor info on the county website
Neighborhood: 21227
Nearby homes
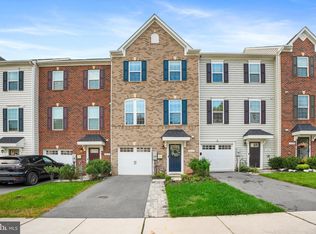
- $434,0003 bd3 ba1.9k sqft1814 Wind Gate Rd, Halethorpe, MD 21227Sold
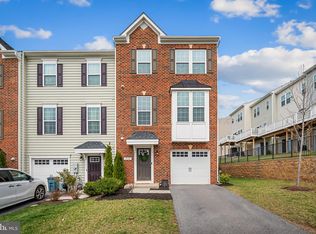
- $460,0003 bd4 ba2.3k sqft4900 Arborgate Cir, Baltimore, MD 21227Sold
- $470,000-- bd2 ba2.3k sqft1810 Wind Gate Rd, Baltimore, MD 21227Off Market
- $390,6003 bd3 ba1.8k sqft1807 Wind Gate Rd, Baltimore, MD 21227Off Market
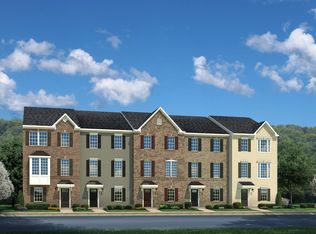
- $486,7004 bd4 ba2.3k sqft1808 Wind Gate Rd, Halethorpe, MD 21227Off Market
- $393,6003 bd3 ba1.8k sqft1803 Wind Gate Rd, Baltimore, MD 21227Off Market
- $---- bd-- ba-- sqftArborgate Cir, Baltimore, MD 21227Off Market
- $426,0003 bd3 ba2k sqft1812 Wind Gate Rd, Baltimore, MD 21227Off Market
Nearby schools
GreatSchools rating
- 5/10Relay Elementary SchoolGrades: PK-5Distance: 0.3 mi
- 5/10Arbutus Middle SchoolGrades: 6-8Distance: 1.4 mi
- 2/10Lansdowne High & Academy Of FinanceGrades: 9-12Distance: 2.8 mi
Schools provided by the listing agent
- District: Baltimore County Public Schools
Source: Bright MLS. This data may not be complete. We recommend contacting the local school district to confirm school assignments for this home.
Get a cash offer in 3 minutes
Find out how much your home could sell for in as little as 3 minutes with a no-obligation cash offer.
Estimated market value
$437,800
Get a cash offer in 3 minutes
Find out how much your home could sell for in as little as 3 minutes with a no-obligation cash offer.
Estimated market value
$437,800
- Maryland
- Baltimore County
- Halethorpe
- 21227
- 1816 Wind Gate Rd
