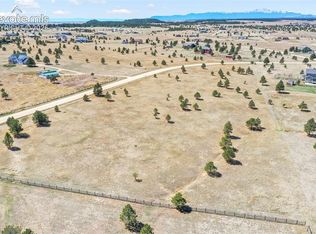
**Auction Property**. This property has been placed in an upcoming Reserve auction. Property is subject to a buyer's premium pursuant to the Auction Participation Agreement. The list price is the opening bid only and does not indicate the reserve or sale price. Discover the space and freedom of country living with this impressive 5-bedroom, 3-bath home offering 3,611 square feet of living space on 5 beautiful acres. The property features a spacious 3-car garage, providing ample room for vehicles, equipment, and storage. Perfect for horse enthusiasts and those seeking room to roam, the property includes a barn and a dedicated horse training arena/round pen, creating an ideal setup for equestrian activities, livestock, or hobby farming. The expansive acreage offers endless possibilities for recreation, outdoor living, and enjoying the privacy and tranquility of a rural setting. Whether you're looking for a place to accommodate animals, store equipment, or simply enjoy wide-open spaces, this property offers the versatility and potential to make it your own. Buyer Notice: DO NOT GO TO PROPERTY. Property is occupied. Do not enter the property or disturb the occupant.
Auction
Est. $435,550
18165 Pinon Park Rd, Peyton, CO 80831
5beds
3,619sqft
Single Family Residence
Built in 1996
5 Acres Lot
$-- Zestimate®
$120/sqft
$-- HOA
What's special
Expansive acreage
- 15 days
- 2,350
- 203
Likely to sell faster than
Zillow last checked:
Listing updated:
Listed by:
Matt Tolooee 719-310-5185,
Metro Real Estate Group
Source: elevateMLS,MLS#: 2838675
Facts & features
Interior
Bedrooms & bathrooms
- Bedrooms: 5
- Bathrooms: 3
- Full bathrooms: 3
Other
- Level: Main
- Area: 238 Square Feet
- Dimensions: 14 x 17
Heating
- Forced Air, Propane
Cooling
- Ceiling Fan(s)
Appliances
- Included: Dishwasher, Disposal, Microwave, Oven, Range, Refrigerator
- Laundry: In Basement
Features
- 6-Panel Doors, 9Ft + Ceilings, Great Room, Vaulted Ceiling(s), Breakfast Bar, Pantry, Wet Bar
- Flooring: Carpet, Wood
- Has basement: No
- Number of fireplaces: 1
- Fireplace features: Gas, One
Interior area
- Total structure area: 3,619
- Total interior livable area: 3,619 sqft
- Finished area above ground: 3,619
- Finished area below ground: 0
Property
Parking
- Total spaces: 3
- Parking features: Attached, RV Access/Parking
- Attached garage spaces: 3
Features
- Levels: Two
- Stories: 2
- Patio & porch: Wood Deck
- Has view: Yes
- View description: Panoramic, Mountain(s), View of Pikes Peak
Lot
- Size: 5 Acres
- Features: Meadow, Rural, Wooded, Hiking Trail, Horses (Zoned), Horses(Zoned for 2 or more)
Details
- Parcel number: 3118002011
- Special conditions: Auction,Real Estate Owned
Construction
Type & style
- Home type: SingleFamily
- Property subtype: Single Family Residence
Materials
- Masonite, Frame
- Foundation: Garden Level, Walk Out
- Roof: Composite Shingle
Condition
- Existing Home
- New construction: No
- Year built: 1996
Utilities & green energy
- Water: Well
- Utilities for property: Cable Available, Electricity Available, Propane, Phone Available
Community & HOA
Location
- Region: Peyton
Financial & listing details
- Price per square foot: $120/sqft
- Tax assessed value: $702,396
- Annual tax amount: $2,001
- Date on market: 10/19/2026
- Listing terms: Cash,Conventional,FHA,VA Loan
- Electric utility on property: Yes
Foreclosure details
Estimated market value
Not available
Estimated sales range
Not available
Not available
Public tax history
| Year | Property taxes | Tax assessment |
|---|---|---|
| 2025 | $1,934 +9.3% | $49,510 -0.9% |
| 2024 | $1,769 +6.3% | $49,960 +20.2% |
| 2023 | $1,664 -6.8% | $41,560 +12.1% |
| 2022 | $1,785 | $37,080 -2.8% |
| 2021 | -- | $38,150 +13.6% |
| 2020 | $1,617 +1.7% | $33,570 |
| 2019 | $1,590 | $33,570 |
Find assessor info on the county website
Climate risks
Neighborhood: 80831
Nearby schools
Schools provided by the listing agent
- Elementary: Peyton
- Middle: Peyton
- High: Peyton
- District: Peyton 23JT
Source: elevateMLS. This data may not be complete. We recommend contacting the local school district to confirm school assignments for this home.