If these walls could talk, they’d tell you a story of a lifetime of celebrations held in the spacious adjoining rooms, memorable Christmases gathered in the family room around the fireplace, and hours of Zoom calls held in the spacious private office with great natural sunlight.
Located deep in coveted Vintage Estates, you’re greeted at the front door by a classic marble foyer in beautiful neutral tones. You’ll look forward to hosting gatherings in the beautiful dining room or chatting with guests after dinner in the spacious living room. The kitchen is a chef’s dream with granite counters and backsplash, top-of-the-line appliances including a SubZero fridge and a Bosch double oven, and a built-in range. The morning room off the kitchen will quickly become your favorite place to relax under skylights and access to the deck. The adjacent great room has volume ceilings, hardwood floors, and a great backyard view. Working from home is stress-free in this spacious dedicated office that doubles as a den or library. Upstairs, the loft has a great sitting area that overlooks the great room. Double French doors invite you into the luxurious primary suite with beautiful hardwood floors, a generous remodeled bath with a separate shower and jetted tub, and a large walk-in closet. Three additional bedrooms are generously sized with ample closets. The finished basement offers over 1000 sq ft of extra living area with a convenient 2nd kitchen area, perfect for serving pizza on movie nights, a billiard area, a full bath with shower, and a huge storage room tucked out of sight. You’ll spend warm days lazing on the spacious deck shaded by the gorgeous mature trees on this tranquil half-acre lot. There is plenty of parking with the 3-car garage and extra wide driveway. You’re never far from downtown Rochester with all the restaurants and festivals, and downtown Lake Orion is only 14 minutes away. Rochester schools with Long Meadow Elem, West Middle, and Adams High. Some furnishings are available. More features in docs!
Sold for $673,000
Zillow last checked:
Listing updated:
Bought with:
Lucine Tarman, 6501369817
Home HeadQuarters
Source: Realcomp II,MLS#: 20240049916
Price history
| Date | Event | Price |
|---|---|---|
| 8/19/2024 | Sold | $673,000-0.3%$138/sqft |
Source:  Realcomp II #20240049916 Report a problem Realcomp II #20240049916 Report a problem | ||
| 7/24/2024 | Pending sale | $675,000$138/sqft |
Source: Realcomp II #20240049916 Report a problem | ||
| 7/18/2024 | Listed for sale | $675,000$138/sqft |
Source: Realcomp II #20240049916 Report a problem | ||
Nearby homes
- $738,1004 bd3 ba3.7k sqft1829 Apple Ridge Ct, Rochester Hills, MI 48306Off Market
- $740,0003 bd3 ba3.5k sqft1805 Apple Ridge Ct, Rochester Hills, MI 48306Off Market
- $643,5004 bd4 ba2.8k sqft1841 Grayslake Dr, Rochester Hills, MI 48306Off Market
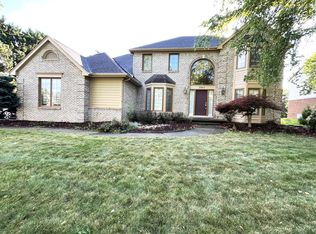
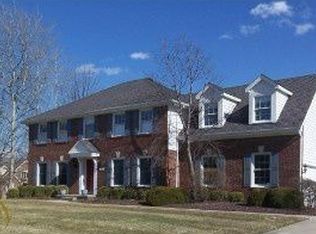
- $642,3004 bd3 ba3k sqft1816 Apple Ridge Ct, Rochester Hills, MI 48306Off Market
Get a cash offer in 3 minutes
Find out how much your home could sell for in as little as 3 minutes with a no-obligation cash offer.
Estimated market value
$769,200
