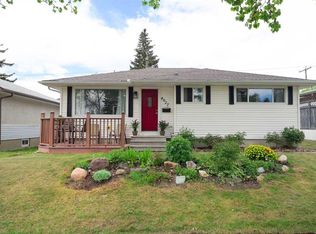
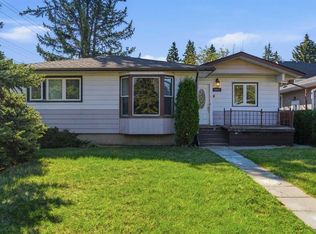
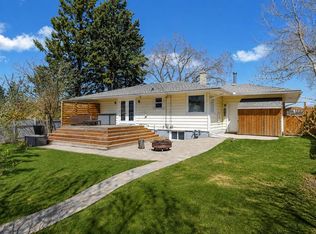
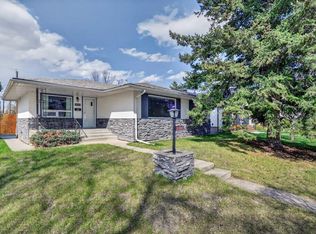
This well-maintained 884 sq. ft. bungalow captures classic mid-century Calgary charm on a quiet, mature tree-lined street just steps from the vibrant energy of 17th Avenue. Showcasing true pride of ownership, the property features durable, low-maintenance stucco siding, a practical front parking pad, and a rare, massive 50-foot wide lot that gives you an expansive backyard oasis right in the inner city. The east-facing front exposure allows for beautiful morning light to pour into the main living space, making breakfast and your morning coffee a perfect way to start the day. Despite being so close to 17th Avenue and downtown, the unique positioning and depth of the lot create a surprisingly private and peaceful setting. Inside, the thoughtfully designed main floor maximizes every square foot with an airy, functional layout and an abundance of natural light throughout. The home offers 3 bedrooms and 2 bathrooms divided across two levels, with the ultimate bonus being the fully finished walkout basement. This lower level transforms into the perfect entertainment zone or private guest suite, complete with a functional wet bar for hosting weekend game nights. The walkout design and exceptional lot width open the door to incredible future potential, including the opportunity to capture sweeping city skyline views. Whether you choose to enjoy the property exactly as it is today, build a massive detached garage, or plan a future dream development, the possibilities are rare for this location. All of this comes while being moments from top-tier restaurants, boutique shopping, schools, and direct transit lines, yet still tucked within a peaceful residential pocket.
For sale
C$775,000
1817 E 18th St SW, Calgary, AB T2T 4T2
3beds
884sqft
Single Family Residence
Built in 1948
5,662.8 Square Feet Lot
$-- Zestimate®
C$877/sqft
C$-- HOA
What's special
Quiet mature tree-lined streetDurable low-maintenance stucco sidingPractical front parking padExpansive backyard oasisWest-facing front exposureAiry functional layoutFully finished walkout basement
- 5 hours |
- 10 |
- 1 |
Zillow last checked:
Listing updated:
Listed by:
Nathan Kravetsky, Associate,
Real Estate Professionals Inc.
Source: courtesy of Pillar9 System,MLS®#: A2313351 Originating MLS®#: Calgary
Originating MLS®#: CalgaryFacts & features
Interior
Bedrooms & bathrooms
- Bedrooms: 3
- Bathrooms: 2
- Full bathrooms: 2
Other
- Level: Main
- Dimensions: 12`4" x 10`2"
Bedroom
- Level: Main
- Dimensions: 10`11" x 10`2"
Bedroom
- Level: Basement
- Dimensions: 9`6" x 9`5"
Other
- Level: Main
- Dimensions: 8`2" x 7`3"
Other
- Level: Basement
- Dimensions: 9`2" x 4`5"
Dining room
- Level: Main
- Dimensions: 7`4" x 6`4"
Flex space
- Level: Basement
- Dimensions: 10`3" x 9`6"
Foyer
- Level: Main
- Dimensions: 4`8" x 4`8"
Game room
- Level: Basement
- Dimensions: 15`11" x 14`8"
Kitchen
- Level: Main
- Dimensions: 11`0" x 8`8"
Laundry
- Level: Basement
- Dimensions: 10`1" x 9`8"
Living room
- Level: Main
- Dimensions: 14`8" x 14`7"
Storage
- Level: Basement
- Dimensions: 5`11" x 4`3"
Heating
- Forced Air, Natural Gas
Cooling
- None
Appliances
- Included: Dishwasher, Dryer, Oven, Refrigerator, Washer
- Laundry: In Basement
Features
- No Animal Home, No Smoking Home, See Remarks
- Flooring: Carpet, Ceramic Tile, Hardwood
- Windows: Window Coverings
- Basement: Full
- Has fireplace: No
Interior area
- Total interior livable area: 883.96 sqft
- Finished area above ground: 883
- Finished area below ground: 883
Property
Parking
- Total spaces: 1
- Parking features: Parking Pad
- Has uncovered spaces: Yes
Features
- Levels: One
- Stories: 1
- Patio & porch: None
- Exterior features: None
- Pool features: Community
- Fencing: Fenced
- Has view: Yes
- Frontage length: 15.30M 50`2"
Lot
- Size: 5,662.8 Square Feet
- Features: Back Yard, Interior Lot, Landscaped, Private, Views
Details
- Parcel number: 101644748
- Zoning: R-CG
Construction
Type & style
- Home type: SingleFamily
- Architectural style: Bungalow
- Property subtype: Single Family Residence
Materials
- Wood Frame, Wood Siding
- Foundation: Concrete Perimeter
- Roof: Asphalt Shingle
Condition
- New construction: No
- Year built: 1948
Community & HOA
Community
- Features: Park, Playground, Sidewalks, Street Lights, Tennis Court(s)
- Subdivision: Bankview
HOA
- Has HOA: No
Location
- Region: Calgary
Financial & listing details
- Price per square foot: C$877/sqft
- Date on market: 5/27/2026
- Inclusions: n/a
Nathan Kravetsky, Associate
Nathan Kravetsky, Associate
(403) 547-4102
By pressing Contact Agent, you agree that the real estate professional identified above may call/text you about your search, which may involve use of automated means and pre-recorded/artificial voices. You don't need to consent as a condition of buying any property, goods, or services. Message/data rates may apply. You also agree to our Terms of Use. Zillow does not endorse any real estate professionals. We may share information about your recent and future site activity with your agent to help them understand what you're looking for in a home.
Price history
Price history is unavailable.
Public tax history
Tax history is unavailable.
Climate risks
Neighborhood: Bankview
Nearby schools
GreatSchools rating
No schools nearby
We couldn't find any schools near this home.
- Alberta
- Division No. 6
- Calgary
- T2T 4T2
- Bankview
- 1817 E 18th St SW
Nearby cities
Nearby neighborhoods
Nearby zip codes
Other Calgary Topics
