Set in the esteemed Indian Prairie School District 204, this 5-bedroom, 4-bathroom home in the River Bend Subdivision is a spacious haven. The property, located on a tranquil street, offers over 4700 square feet of living space. The fully finished basement, complete with a gas fireplace and full bathroom, adds to the generous living area. The backyard, fully fenced and featuring a heated inground pool and brick paver patio, is perfect for entertaining. The home also boasts an inground lawn sprinkler system-keeps the yard lush and green. Stunning curb appeal with the full brick facade. As you step inside, a grand 2-story foyer with two separate staircases leading to the second floor welcomes you. The main floor is adorned with hardwood floors throughout most, crown molding, a main floor office and the kitchen is a chef's delight. It features 42" cabinets, a large island with space for two stools, a kitchen table area, and well-maintained appliances with a double oven perfect for large diner parties. Spacious 4 bedrooms on the second level with the master having trey ceiling, spacious master bath with soaker tub. The home includes two gas-burning fireplaces that can be converted to wood-burning offering the potential for personalization and ensuring cozy warmth throughout the season. You will love the beautiful updated and classy light fixtures and ceiling fans. Parking and storage are abundant with a 3-car garage, spacious concrete driveway and the exterior is well-maintained with leaf guards on the gutters and a radon mitigation system for added safety, ensuring peace of mind for you and your family. The home also features newer Pella windows with beautiful, easy-to-use blinds, and four newer exterior doors and screen doors. This property falls within the Neuqua High School boundary, adding to its appeal for families seeking top-notch education.
Closed
$654,000
1817 Marne Rd, Bolingbrook, IL 60490
5beds
3,236sqft
Single Family Residence
Built in 1997
0.3 Acres Lot
$755,000 Zestimate®
$202/sqft
$4,401 Estimated rent
Home value
$755,000
$717,000 - $800,000
$4,401/mo
Zestimate® history
Owner options
List your home for rent
$4,401/mo
Rent Zestimate®
Find your next renter with Zillow Rental Manager. Plus, with online applications, you can quickly screen prospective tenants – for free.
$4,401/mo
Rent Zestimate®
Refinance and save
$4,948/mo
Est. payment
Refinancing to a lower rate could help reduce your monthly payments and save thousands over the life of the loan.
$4,948/mo
Est. payment
Explore your selling options
Work with a Zillow partner agent
Leverage their expertise and Zillow's premium Showcase listings to get your home seen by more buyers.
Get startedList with your own agent
Get your home in front of millions of buyers by listing it on Zillow.
Learn how to do itSell it yourself
Take full control of how buyers see your home on Zillow by listing For Sale by Owner (FSBO).
List your homeWhat's special
Zillow last checked:
Listing updated:
Listed by:
Greg Vanden Brook 888-893-3537,
Epique Realty Inc
Bought with:
Crystal DeKalb
Redfin Corporation
Source: MRED as distributed by MLS GRID,MLS#: 12102737
Facts & features
Interior
Bedrooms & bathrooms
- Bedrooms: 5
- Bathrooms: 4
- Full bathrooms: 4
Rooms
- Room types: Bedroom 5, Office
Primary bedroom
- Features: Flooring (Carpet), Window Treatments (Blinds, Curtains/Drapes), Bathroom (Full)
- Level: Second
- Area: 270 Square Feet
- Dimensions: 15X18
Bedroom 2
- Features: Flooring (Carpet), Window Treatments (Blinds, Curtains/Drapes)
- Level: Second
- Area: 143 Square Feet
- Dimensions: 13X11
Bedroom 3
- Features: Flooring (Carpet), Window Treatments (Blinds, Curtains/Drapes)
- Level: Second
- Area: 156 Square Feet
- Dimensions: 12X13
Bedroom 4
- Features: Flooring (Carpet), Window Treatments (Blinds, Curtains/Drapes)
- Level: Second
- Area: 132 Square Feet
- Dimensions: 11X12
Bedroom 5
- Features: Flooring (Carpet), Window Treatments (Blinds)
- Level: Basement
- Area: 390 Square Feet
- Dimensions: 15X26
Dining room
- Features: Flooring (Hardwood), Window Treatments (Blinds, Curtains/Drapes)
- Level: Main
- Area: 182 Square Feet
- Dimensions: 13X14
Family room
- Features: Flooring (Hardwood), Window Treatments (Blinds, Curtains/Drapes)
- Level: Main
- Area: 288 Square Feet
- Dimensions: 18X16
Kitchen
- Features: Kitchen (Eating Area-Table Space, Island, Pantry-Closet), Flooring (Hardwood), Window Treatments (Blinds)
- Level: Main
- Area: 247 Square Feet
- Dimensions: 19X13
Laundry
- Features: Flooring (Ceramic Tile), Window Treatments (Blinds)
- Level: Main
- Area: 72 Square Feet
- Dimensions: 9X8
Living room
- Features: Flooring (Carpet), Window Treatments (Blinds, Curtains/Drapes)
- Level: Main
- Area: 180 Square Feet
- Dimensions: 15X12
Office
- Features: Flooring (Hardwood), Window Treatments (Blinds, Curtains/Drapes)
- Level: Main
- Area: 143 Square Feet
- Dimensions: 11X13
Heating
- Natural Gas, Electric, Forced Air
Cooling
- Central Air
Appliances
- Included: Double Oven, Microwave, Dishwasher, Refrigerator, Washer, Dryer, Disposal, Cooktop, Humidifier
- Laundry: Gas Dryer Hookup, Sink
Features
- 1st Floor Full Bath
- Flooring: Hardwood, Laminate, Carpet, Wood
- Windows: Screens, Drapes
- Basement: Finished,Full
- Number of fireplaces: 2
- Fireplace features: Gas Log, Family Room, Basement
Interior area
- Total structure area: 0
- Total interior livable area: 3,236 sqft
Property
Parking
- Total spaces: 3
- Parking features: Concrete, Garage Door Opener, On Site, Garage Owned, Attached, Garage
- Attached garage spaces: 3
- Has uncovered spaces: Yes
Accessibility
- Accessibility features: No Disability Access
Features
- Stories: 2
- Patio & porch: Patio
- Pool features: In Ground
- Fencing: Fenced
Lot
- Size: 0.3 Acres
- Dimensions: 48 X 161 X 156 X121
- Features: Irregular Lot, Mature Trees
Details
- Parcel number: 0701124090010000
- Special conditions: None
- Other equipment: Central Vacuum, Ceiling Fan(s), Sump Pump, Sprinkler-Lawn, Radon Mitigation System
Construction
Type & style
- Home type: SingleFamily
- Architectural style: Traditional
- Property subtype: Single Family Residence
Materials
- Vinyl Siding, Brick
- Foundation: Concrete Perimeter
- Roof: Asphalt
Condition
- New construction: No
- Year built: 1997
Utilities & green energy
- Electric: Circuit Breakers, 200+ Amp Service
- Sewer: Public Sewer
- Water: Public
Community & HOA
Community
- Features: Park, Curbs, Sidewalks, Street Lights, Street Paved
- Security: Carbon Monoxide Detector(s)
- Subdivision: River Bend
HOA
- Has HOA: Yes
- Services included: None
- HOA fee: $130 annually
Location
- Region: Bolingbrook
Financial & listing details
- Price per square foot: $202/sqft
- Tax assessed value: $604,116
- Annual tax amount: $13,087
- Date on market: 7/17/2024
- Listing terms: Conventional
- Ownership: Fee Simple
Price history
| Date | Event | Price |
|---|---|---|
| 8/26/2024 | Sold | $654,000+4%$202/sqft |
Source:  MRED as distributed by MLS GRID #12102737 Report a problem MRED as distributed by MLS GRID #12102737 Report a problem | ||
| 7/17/2024 | Listing removed | -- |
Source: MRED as distributed by MLS GRID #12102737 Report a problem | ||
| 7/11/2024 | Listed for sale | $629,000+42%$194/sqft |
Source: MRED as distributed by MLS GRID #12102737 Report a problem | ||
| 9/15/2004 | Sold | $443,000+62.3%$137/sqft |
Source: Public Record Report a problem | ||
| 7/31/1997 | Sold | $273,000$84/sqft |
Source: Public Record Report a problem | ||
Public tax history
| Year | Property taxes | Tax assessment |
|---|---|---|
| 2024 | $13,809 +5.5% | $201,372 +13.2% |
| 2023 | $13,087 +11.4% | $177,891 +14.3% |
| 2022 | $11,744 +5% | $155,594 +5% |
| 2021 | $11,180 +2.1% | $148,185 +1.6% |
| 2020 | $10,946 +0.7% | $145,837 +2.9% |
| 2019 | $10,865 -2.4% | $141,727 -0.7% |
| 2018 | $11,133 +0.7% | $142,732 +2.7% |
| 2017 | $11,054 -0.9% | $139,047 +2.2% |
| 2016 | $11,156 -0.4% | $136,053 +4% |
| 2015 | $11,205 | $130,820 +1.1% |
| 2014 | $11,205 +1.3% | $129,362 |
| 2013 | $11,056 +5.4% | $129,362 |
| 2012 | $10,487 +9.3% | $129,362 -12.2% |
| 2011 | $9,599 -1.6% | $147,410 +4.1% |
| 2010 | $9,759 +6.4% | $141,640 -1.7% |
| 2009 | $9,173 +0.6% | $144,090 |
| 2008 | $9,122 | $144,090 |
| 2007 | -- | $144,090 +5.7% |
| 2006 | $8,920 +2% | $136,384 +6.2% |
| 2005 | $8,748 +0.7% | $128,385 +4.5% |
| 2004 | $8,691 +8.4% | $122,800 +10.3% |
| 2003 | $8,020 +12.6% | $111,372 +15% |
| 2002 | $7,124 -1.4% | $96,812 |
| 2001 | $7,224 +13% | $96,812 +12.6% |
| 2000 | $6,391 | $85,984 |
Find assessor info on the county website
Neighborhood: 60490
Nearby homes
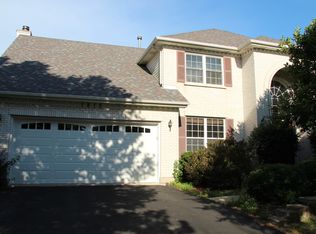
- $641,8004 bd2 ba2.7k sqft1815 Marne Rd, Bolingbrook, IL 60490Off Market
- $627,900-- bd2 ba2.4k sqft123 N Woodlet Ln, Bolingbrook, IL 60490Off Market
- $574,7004 bd3 ba2.9k sqft125 Woodlet Ln, Bolingbrook, IL 60490Off Market
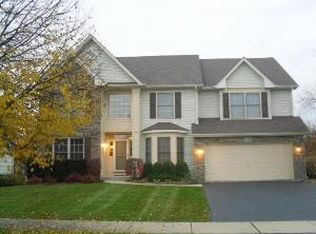
- $722,5004 bd3 ba2.9k sqft125 N Woodlet Ln, Bolingbrook, IL 60490Off Market
- $628,4004 bd3 ba2.9k sqft121 Woodlet Ln, Bolingbrook, IL 60490Off Market
- $660,2004 bd3 ba2.8k sqft121 N Woodlet Ln, Bolingbrook, IL 60490Off Market
- $615,0005 bd4 ba2.8k sqft1813 Marne Rd, Bolingbrook, IL 60490Sold
- $691,9005 bd4 ba3.8k sqft1820 Marne Rd, Bolingbrook, IL 60490Off Market
Nearby schools
GreatSchools rating
- 9/10Wayne Builta Elementary SchoolGrades: K-5Distance: 0.5 mi
- 9/10Clifford Crone Middle SchoolGrades: 6-8Distance: 3.9 mi
- 10/10Neuqua Valley High SchoolGrades: 9-12Distance: 2.3 mi
Schools provided by the listing agent
- Elementary: Builta Elementary School
- Middle: Crone Middle School
- High: Neuqua Valley High School
- District: 204
Source: MRED as distributed by MLS GRID. This data may not be complete. We recommend contacting the local school district to confirm school assignments for this home.
Get a cash offer in 3 minutes
Find out how much your home could sell for in as little as 3 minutes with a no-obligation cash offer.
Estimated market value
$755,000
Get a cash offer in 3 minutes
Find out how much your home could sell for in as little as 3 minutes with a no-obligation cash offer.
Estimated market value
$755,000
- Illinois
- Will County
- Bolingbrook
- 60490
- 1817 Marne Rd
