Skip main navigation
Sold for $2,590,000
  • $2,590,000

    1817 Meadow Ridge Rd Unit 4, Vail, CO 81657

    4beds
    2,591sqft
    Townhouse
    Built in 1978
    5,662 Square Feet Lot
    $2,587,700 Zestimate®
    $1,000/sqft
    $7,447 Estimated rent

    Home value

    $2,587,700

    $2.46M - $2.72M

    $7,447/mo

    Zestimate® history
    Loading
    Loading...

    Owner options

    List your home for rent

    $7,447/mo

    Rent Zestimate®

    Find your next renter with Zillow Rental Manager. Plus, with online applications, you can quickly screen prospective tenants – for free.

    Learn more

    $7,447/mo

    Rent Zestimate®

    Refinance and save

    $19,879/mo

    Est. payment

    Refinancing to a lower rate could help reduce your monthly payments and save thousands over the life of the loan.

    See today's rates

    $19,879/mo

    Est. payment

    Explore your selling options

    Work with a Zillow partner agent

    Leverage their expertise and Zillow's premium Showcase listings to get your home seen by more buyers.

    Get started

    List with your own agent

    Get your home in front of millions of buyers by listing it on Zillow.

    Learn how to do it

    Sell it yourself

    Take full control of how buyers see your home on Zillow by listing For Sale by Owner (FSBO).

    List your home

    What's special

    Sophisticated new kitchenContemporary stylePrivate patio and gardenExceptional viewsEuropean-style induction cooktopSeparate studyWalls of windows
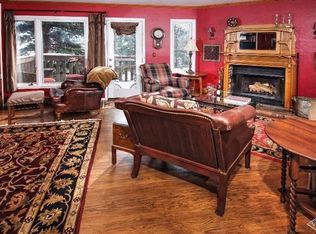
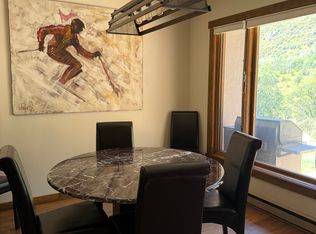
    Beautifully Remodeled Vail Townhome with Mountain Views. Bathed in sunshine with a desirable south-facing aspect, this beautifully remodeled Vail townhome offers an exceptional blend of contemporary design, comfort, and effortless mountain living. Enjoy sweeping views toward the mountains and across Buffehr Creek from a home renovated inside and out. The sophisticated new kitchen is designed for both everyday living and entertaining, featuring premium Sub-Zero, Wolf, Miele and Sharp appliances, including a European-style induction cooktop, wine cooler, and more. Multiple inviting sitting areas create a wonderful sense of space, complemented by a separate study and a convenient main-floor powder room. Walls of windows and expansive sliding glass doors fill the home with natural light while seamlessly connecting the interiors to a private patio and garden—an ideal setting for morning coffee, après-ski gatherings, or relaxed summer evenings. A private garage with EV charger adds everyday convenience, while the location provides easy access to Vail's world-class skiing, dining, and vibrant village amenities. With access to four different free Town of Vail bus routes, access to skiing, restaurants and shops is remarkably easy in every season. A refined mountain retreat offering exceptional views, contemporary style, and the quintessential Vail lifestyle. A perfect lock up and leave programmable Smart Home.

    Zillow last checked:

    Listing updated:

    Listed by:

    Diana Mathias 970-471-6000,

    Slifer Smith & Frampton - 281 Bridge Street

    Bought with:

    Patrick Barrett, 100038012

    Compass

    Source: VMLS,MLS#: 1014989MLS Logo

    Facts & features

    Interior

    Bedrooms & bathrooms
    • Bedrooms: 4
    • Bathrooms: 4
    • Full bathrooms: 1
    • 3/4 bathrooms: 2
    • 1/2 bathrooms: 1
    Heating
    • Baseboard, Electric, Radiant
    Cooling
    • Ceiling Fan(s)
    Appliances
    • Included: Electric Dryer, Built-In Electric Oven, Cooktop, Dishwasher, Disposal, Microwave, Refrigerator, Washer, Wine Cooler
    • Laundry: Electric Dryer Hookup, Washer Hookup, See Remarks
    Features
    • Balcony
    • Flooring: Carpet, Tile, Wood
    • Has basement: No
    • Has fireplace: Yes
    • Fireplace features: Wood Burning
    Interior area
    • Total structure area: 2,591
    • Total interior livable area: 2,591 sqft

    Property

    Parking
    • Total spaces: 2
    • Parking features: Garage, Surface
    • Garage spaces: 1
    Features
    • Stories: 3
    • Entry location: 1
    • Patio & porch: Deck, Patio
    • Fencing: Fenced,Partial
    • Has view: Yes
    • View description: City, Mountain(s), South Facing, Trees/Woods, Valley
    Lot
    • Size: 5,662 Square Feet
    • Features: Near Public Transit
    Details
    • Parcel number: 210312304004
    • Zoning: multi
    • Special conditions: Standard

    Construction

    Type & style
    • Home type: Townhouse
    • Property subtype: Townhouse
    Materials
    • Frame, Stone, Stucco, Wood Siding
    • Foundation: Concrete Perimeter
    • Roof: Asphalt
    Condition
    • Year built: 1978
    • Major remodel year: 2004

    Utilities & green energy

    • Water: District Water
    • Utilities for property: Cable Available, Electricity Available, Phone Available, Sewer Available, Sewer Connected, Snow Removal, Water Available

    Community & HOA

    Community
    • Features: Near Public Transport, Trail(s)
    • Subdivision: Capstone Th
    HOA
    • Has HOA: Yes
    • Amenities included: None
    • Services included: Common Area Maintenance, Management, Sewer, Snow Removal, Trash, Water
    • HOA fee: $4,400 quarterly
    Location
    • Region: Vail

    Financial & listing details

    • Price per square foot: $1,000/sqft
    • Tax assessed value: $2,044,920
    • Annual tax amount: $6,704
    • Date on market: 8/20/2026
    • Cumulative days on market: 3 days
    • Listing terms: Cash,New Loan
    • Electric utility on property: Yes
    • Road surface type: All Year

    Price history

    DateEventPrice
    9/22/2026Sold$2,590,000-0.2%$1,000/sqft
    Source: VMLS #1014989 Report a problem
    8/22/2026Pending sale$2,595,000$1,002/sqft
    Source: VMLS #1014989 Report a problem
    8/20/2026Listed for sale$2,595,000+74.7%$1,002/sqft
    Source: VMLS #1014989 Report a problem
    3/20/2020Sold$1,485,000-2.6%$573/sqft
    Source: VMLS #935419 Report a problem
    1/4/2020Price change$1,525,000-4.6%$589/sqft
    Source: Christiania Realty, Inc. #935419 Report a problem
    6/16/2019Listed for sale$1,599,000+323%$617/sqft
    Source: Christiania Realty, Inc. #935419 Report a problem
    11/19/2001Sold$378,000$146/sqft
    Source: Public Record Report a problem

    Public tax history

    YearProperty taxesTax assessment
    2025$6,705 +10.5%$127,810 0%
    2024$6,067 +14.9%$127,860 -3%
    2023$5,280 -2.9%$131,800 +28.3%
    2022$5,437 $102,740 -2.8%
    2021-- $105,700 +21.6%
    2020$4,410 -0.3%$86,900
    2019$4,425 $86,900 +28.6%
    2018$4,425 +26%$67,600
    2017$3,512 +0.5%$67,600 +0.8%
    2016$3,495 +1.9%$67,090
    2015$3,431 $67,090 +14.5%
    2014-- $58,580
    2013-- $58,580 +23.6%
    2012-- $47,400
    2011-- $47,400 -28.9%
    2010-- $66,700 -3.2%
    2009-- $68,870 +10.3%
    2008-- $62,460
    2007-- $62,460 +79.5%
    2006-- $34,800
    2005-- $34,800 +21.4%
    2004-- $28,660 -1%
    2003-- $28,950 -5.4%
    2002-- $30,610
    2001-- $30,610
    Find assessor info on the county website

    Neighborhood: 81657

    Nearby schools

    GreatSchools rating
    Sell for more on Zillow
    Get a Zillow Showcase℠ listing at no additional cost and you could sell for .
    $2,587,700
    2% more
    +$51,754
    With Zillow Showcase(estimated)
    $2,639,454
    Sell for more on Zillow
    Get a Zillow Showcase℠ listing at no additional cost and you could sell for .
    $2,587,700
    2% more
    +$51,754
    With Zillow Showcase(estimated)
    $2,639,454