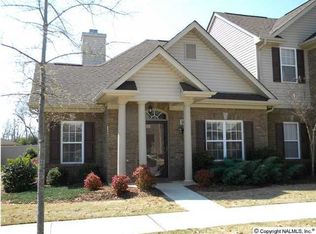
Welcome home to this end unit, single-level townhome filled with vaulted ceilings and natural light! Beautiful hardwood floors in living areas with a cozy wood burning fireplace opens to the updated kitchen complete with stainless steel appliances. Vaulted living room and master bed/bathrooms. A private fenced yard, patio, and detached garage with storage space complete the backyard. The home backs up to a common area with no neighbors behind. Enjoy low-maintenance living--the community includes lawncare, exterior maintenance/insurance, plus a community pool, clubhouse, and fitness center. Close to shopping, amenities, Madison & Huntsville activities!
Sold for $275,000
Zestimate®
$275,000
1817 Mill Creek Rd NW, Madison, AL 35757
2beds
1,508sqft
Townhouse
Built in 2007
3,484 Square Feet Lot
$275,000 Zestimate®
$182/sqft
$1,617 Estimated rent
Home value
$275,000
$261,000 - $289,000
$1,617/mo
Zestimate® history
Owner options
List your home for rent
$1,617/mo
Rent Zestimate®
Find your next renter with Zillow Rental Manager. Plus, with online applications, you can quickly screen prospective tenants – for free.
$1,617/mo
Rent Zestimate®
Refinance and save
$1,809/mo
Est. payment
Refinancing to a lower rate could help reduce your monthly payments and save thousands over the life of the loan.
$1,809/mo
Est. payment
Explore your selling options
Work with a Zillow partner agent
Leverage their expertise and Zillow's premium Showcase listings to get your home seen by more buyers.
Get startedList with your own agent
Get your home in front of millions of buyers by listing it on Zillow.
Learn how to do itSell it yourself
Take full control of how buyers see your home on Zillow by listing For Sale by Owner (FSBO).
List your homeWhat's special
Private fenced yardCozy wood burning fireplaceStainless steel appliancesNatural lightVaulted ceilingsUpdated kitchen
Zillow last checked:
Listing updated:
Listed by:
Rachel Erwin 256-801-2668,
Matt Curtis Real Estate, Inc.
Bought with:
Josh Little, 159923
Capstone Realty
Source: ValleyMLS,MLS#: 21922854
Facts & features
Interior
Bedrooms & bathrooms
- Bedrooms: 2
- Bathrooms: 2
- Full bathrooms: 2
Rooms
- Room types: Master Bedroom, Living Room, Bedroom 2, Dining Room, Kitchen, Laundry, Bathroom 1, Bathroom 2
Primary bedroom
- Features: Ceiling Fan(s), Carpet, Vaulted Ceiling(s)
- Level: First
- Area: 240
- Dimensions: 15 x 16
Bedroom 2
- Features: Carpet
- Level: First
- Area: 154
- Dimensions: 11 x 14
Bathroom 1
- Features: Tile, Vaulted Ceiling(s), Walk-In Closet(s)
- Level: First
- Area: 99
- Dimensions: 9 x 11
Bathroom 2
- Features: Tile
- Level: First
- Area: 54
- Dimensions: 6 x 9
Dining room
- Features: Wood Floor
- Level: First
- Area: 144
- Dimensions: 12 x 12
Kitchen
- Features: Eat-in Kitchen, Wood Floor
- Level: First
- Area: 168
- Dimensions: 12 x 14
Living room
- Features: Ceiling Fan(s), Fireplace, Vaulted Ceiling(s), Wood Floor
- Level: First
- Area: 330
- Dimensions: 15 x 22
Laundry room
- Features: Tile
- Level: First
- Area: 48
- Dimensions: 6 x 8
Heating
- Central 1, Electric
Cooling
- Central 1, Electric
Appliances
- Included: Range, Dishwasher, Microwave
Features
- Has basement: No
- Number of fireplaces: 1
- Fireplace features: One, Wood Burning
- Common walls with other units/homes: End Unit
Interior area
- Total interior livable area: 1,508 sqft
Property
Parking
- Parking features: Garage-One Car, Garage-Detached, Garage Door Opener, Garage Faces Rear, Alley Access, Corner Lot
Features
- Levels: One
- Stories: 1
- Patio & porch: Covered Patio, Front Porch, Covered Porch
- Exterior features: Sidewalk
Lot
- Size: 3,484 Square Feet
Details
- Parcel number: 1505220000044075
Construction
Type & style
- Home type: Townhouse
- Architectural style: Ranch
- Property subtype: Townhouse
Materials
- Foundation: Slab
Condition
- New construction: No
- Year built: 2007
Utilities & green energy
- Sewer: Public Sewer
- Water: Public
Community & HOA
Community
- Subdivision: Woodmill Trace Townhomes
HOA
- Has HOA: Yes
- Amenities included: Clubhouse, Pool, Common Grounds, Cabana, Fitness Center
- Services included: Club House, Community Pool (OA), Maintenance Structure, Maintenance Grounds, Common Grounds, Insurance, Cabana, Fitness Center
- HOA fee: $130 monthly
- HOA name: Woodmill Trace
Location
- Region: Madison
Financial & listing details
- Price per square foot: $182/sqft
- Tax assessed value: $265,400
- Annual tax amount: $1,304
- Date on market: 7/6/2026
Price history
| Date | Event | Price |
|---|---|---|
| 8/28/2026 | Sold | $275,000-4.8%$182/sqft |
Source:  ValleyMLS #21922854 Report a problem ValleyMLS #21922854 Report a problem | ||
| 8/17/2026 | Pending sale | $289,000$192/sqft |
Source: ValleyMLS #21922854 Report a problem | ||
| 7/6/2026 | Listed for sale | $289,000$192/sqft |
Source: ValleyMLS #21922854 Report a problem | ||
Public tax history
| Year | Property taxes | Tax assessment |
|---|---|---|
| 2025 | $1,304 +7.1% | $25,740 +7% |
| 2024 | $1,217 | $24,060 |
| 2023 | $1,217 +18.9% | $24,060 +18.5% |
| 2022 | $1,023 +12.7% | $20,300 +12.4% |
| 2021 | $908 +2.3% | $18,060 +2.3% |
| 2020 | $887 +15.2% | $17,660 +14.8% |
| 2019 | $770 | $15,380 -0.1% |
| 2018 | $770 -6.3% | $15,400 -6% |
| 2017 | $822 | $16,380 |
| 2016 | $822 | $16,380 +6.1% |
| 2015 | $822 -2% | $15,440 -7.5% |
| 2014 | $838 | $16,700 |
| 2013 | -- | $16,700 -4.7% |
| 2012 | -- | $17,520 |
| 2011 | -- | $17,520 |
Find assessor info on the county website
Neighborhood: 35757
Nearby homes
- $269,500-- bd1 ba1.6k sqft1815 Mill Creek Rd NW, Madison, AL 35757Off Market
- $266,8002 bd2 ba1.4k sqft1819 Mill Creek Rd NW, Madison, AL 35757Off Market
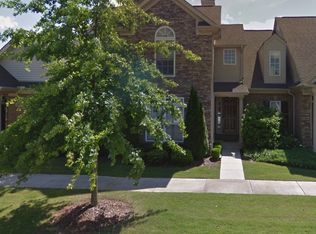
- $295,100-- bd1 ba1.9k sqft1813 Mill Creek Rd NW, Madison, AL 35757Off Market
- $264,3002 bd3 ba1.6k sqft1821 Mill Creek Rd NW, Madison, AL 35757Off Market
- $263,7002 bd2 ba1.4k sqft1811 Mill Creek Rd NW, Madison, AL 35757Off Market
- $280,8003 bd2 ba1.8k sqft1823 Mill Creek Rd NW, Madison, AL 35757Off Market
- $252,5002 bd2 ba1.4k sqft1809 Mill Creek Rd NW #1809, Madison, AL 35757Off Market
- $266,2003 bd3 ba1.7k sqft1825 Mill Creek Rd NW, Madison, AL 35757Off Market
Nearby schools
GreatSchools rating
- 7/10Providence Elementary SchoolGrades: PK-5Distance: 1.5 mi
- 4/10Williams Middle SchoolGrades: 6-8Distance: 9.3 mi
- 3/10Columbia High SchoolGrades: 9-12Distance: 3 mi
Schools provided by the listing agent
- Elementary: Providence Elementary
- Middle: Williams
- High: Columbia High
Source: ValleyMLS. This data may not be complete. We recommend contacting the local school district to confirm school assignments for this home.
Get a cash offer in 3 minutes
Find out how much your home could sell for in as little as 3 minutes with a no-obligation cash offer.
Estimated market value
$275,000
Get a cash offer in 3 minutes
Find out how much your home could sell for in as little as 3 minutes with a no-obligation cash offer.
Estimated market value
$275,000
- Alabama
- Madison County
- Madison
- 35757
- 1817 Mill Creek Rd NW
