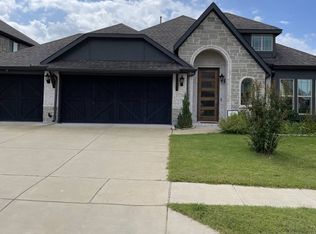
Three thousand six hundred square feet in Devonshire, and the upstairs alone is bigger than most starter homes. 1817 Ramsgate Rd gives you room to stop compromising. Four bedrooms, three and a half baths, and 3,606 square feet across two stories on a quarter-acre lot in Forney's Devonshire community. The main level opens up rather than boxing you in, a wide family room flowing into the dining area and a center-island kitchen, with enough natural light that you won't be flipping switches at 3 p.m. The primary suite sits on the main floor. Upstairs, the bonus space is genuinely flexible: a game room, media room, home gym, or the office you've been running out of a corner of your bedroom. Out back, a covered patio and a fenced yard on 11,360 square feet offer space for a table, a grill, and still leave room left over. Forney ISD schools, neighborhood amenity centers, shopping, and a straight shot to US-80 into Dallas.
For sale
$399,900
1817 Ramsgate Rd, Forney, TX 75126
4beds
3,606sqft
Single Family Residence
Built in 2018
0.26 Acres Lot
$-- Zestimate®
$111/sqft
$65/mo HOA
What's special
Quarter-acre lotCovered patioCenter-island kitchen
- 2 days
- 129
- 18
Likely to sell faster than
Zillow last checked:
Listing updated:
Listed by:
Dylan Hernandez 0787987 972-951-6987,
Real Broker, LLC 855-450-0442
Source: NTREIS,MLS#: 21389054
Facts & features
Interior
Bedrooms & bathrooms
- Bedrooms: 4
- Bathrooms: 4
- Full bathrooms: 3
- 1/2 bathrooms: 1
Primary bedroom
- Level: First
- Dimensions: 15 x 19
Bedroom
- Level: Second
- Dimensions: 20 x 13
Bedroom
- Level: Second
- Dimensions: 14 x 13
Bedroom
- Level: Second
- Dimensions: 13 x 19
Dining room
- Level: First
- Dimensions: 11 x 11
Family room
- Level: Second
- Dimensions: 17 x 19
Game room
- Level: Second
- Dimensions: 11 x 21
Kitchen
- Level: First
- Dimensions: 16 x 11
Living room
- Level: First
- Dimensions: 18 x 17
Office
- Level: First
- Dimensions: 13 x 13
Heating
- Central, Natural Gas
Cooling
- Central Air, Electric
Appliances
- Included: Electric Water Heater, Disposal, Gas Oven, Gas Range, Microwave, Vented Exhaust Fan
- Laundry: Washer Hookup, Dryer Hookup
Features
- Pantry, Walk-In Closet(s)
- Flooring: Carpet, Ceramic Tile, Luxury Vinyl Plank
- Has basement: No
- Number of fireplaces: 1
- Fireplace features: Gas Log, Living Room
Interior area
- Total interior livable area: 3,606 sqft
Video & virtual tour
Property
Parking
- Total spaces: 2
- Parking features: Garage Faces Front, Garage, Garage Door Opener
- Attached garage spaces: 2
Features
- Levels: Two
- Stories: 2
- Patio & porch: Covered
- Exterior features: Lighting
- Pool features: None
- Fencing: Fenced,Privacy,Wood
Lot
- Size: 0.26 Acres
- Features: Interior Lot, Subdivision
Details
- Parcel number: 198141
Construction
Type & style
- Home type: SingleFamily
- Architectural style: Traditional,Detached
- Property subtype: Single Family Residence
Materials
- Brick
- Foundation: Slab
- Roof: Asphalt,Shingle
Condition
- Year built: 2018
Utilities & green energy
- Sewer: Public Sewer
- Water: Public
- Utilities for property: Sewer Available, Water Available
Community & HOA
Community
- Security: Security System Owned, Carbon Monoxide Detector(s), Smoke Detector(s)
- Subdivision: Devonshire Village 2c
HOA
- Has HOA: Yes
- Services included: Maintenance Grounds
- HOA fee: $195 quarterly
- HOA name: Devonshire Residential Association, Inc.
- HOA phone: 972-552-2820
Location
- Region: Forney
Financial & listing details
- Price per square foot: $111/sqft
- Tax assessed value: $455,860
- Annual tax amount: $11,013
- Date on market: 9/18/2026
- Listing terms: Cash,Conventional,FHA,VA Loan
Estimated market value
Not available
Estimated sales range
Not available
Not available
Price history
| Date | Event | Price |
|---|---|---|
| 9/18/2026 | Listed for sale | $399,900$111/sqft |
Source: NTREIS #21389054 Report a problem | ||
Public tax history
| Year | Property taxes | Tax assessment |
|---|---|---|
| 2025 | $11,528 -10.1% | $455,860 -11% |
| 2024 | $12,820 -6.9% | $511,981 -6.7% |
| 2023 | $13,770 +5.7% | $548,766 +11% |
| 2022 | $13,027 | $494,258 +23.8% |
| 2021 | -- | $399,151 +4.7% |
| 2020 | -- | $381,220 +2.4% |
| 2019 | -- | $372,350 +727.4% |
| 2018 | -- | $45,000 |
Find assessor info on the county website
Monthly payment
Est. payment
Payment breakdown
Explore the cost of this home by adjusting the details. Changes won't be saved.Climate risks
Neighborhood: Devonshire
Nearby schools
Schools provided by the listing agent
- Elementary: Griffin
- Middle: Jackson
- High: North Forney
- District: Forney ISD
Source: NTREIS. This data may not be complete. We recommend contacting the local school district to confirm school assignments for this home.

Similar homes
- $419,9005 bd4 ba3.7k sqft1952 Knoxbridge Rd, Forney, TX 75126For Sale
 MLS ID #21388329, Jesse Vasquez. NTREIS
 - $389,9004 bd3 ba2.4k sqft1120 Canterbury Ln, Forney, TX 75126For Sale
 MLS ID #21388969, Salvador Caballero. NTREIS
 - $399,0004 bd3 ba2.2k sqft1819 Huntsman Way, Heathridge, TX 75126For Sale
 MLS ID #21369777, Cecelia Davis. NTREIS
 - $389,9004 bd3 ba3.6k sqft2008 Longbridge Rd, Forney, TX 75126For Sale
 MLS ID #21040154, Bella Jenkins. NTREIS
