Price reduction and a great Northwest Grinnell location! Move in ready! With a new kitchen, new composite deck, and major mechanical updates already completed, this home offers the perfect combination of style, comfort, and peace of mind. Step inside to the main level featuring a spacious living room, dining area, and a stunning remodeled kitchen with new hickory cabinetry, countertops, and flooring. Three comfortable bedrooms and two bathrooms complete the main floor, including a primary suite with its own private ¾ bath. Bamboo hardwood flooring and updated bathroom vanities add warmth and add to the appeal. The daylight lower level expands your living options with a family room that is currently being used as a fourth bedroom, a den that's perfect for a home office, workout room, or playroom. A convenient half bath and laundry/utility room complete the lower level. Outdoor living is just as inviting. Relax or entertain on the newly finished composite deck with maintenance-free aluminum railings while overlooking the fenced backyard—a wonderful space for children, pets, gardening, or summer gatherings. A storage shed provides additional room for lawn equipment and outdoor essentials. Other updates include a new water heater 2026, furnace and central air in 2020, plus a new house and shed roofs in 2023 (including gutter guards for the house). Schedule your showing today!
Active
Price cut: $6.5K (9/10)
$239,500
1817 Reed St, Grinnell, IA 50112
3beds
1,717sqft
Single Family Residence
Built in 1974
0.25 Acres Lot
$233,300 Zestimate®
$139/sqft
$-- HOA
What's special
Daylight lower levelConvenient half bathStunning remodeled kitchenBamboo hardwood flooringUpdated bathroom vanitiesNew kitchenFenced backyard
- 51 days
- 370
- 15
Likely to sell faster than
Zillow last checked:
Listing updated:
Listed by:
Lynn T Mawe 641-990-1206,
RE/MAX Partners Realty, Grinnell
Source: NoCoast MLS as distributed by MLS GRID,MLS#: 6340801
Facts & features
Interior
Bedrooms & bathrooms
- Bedrooms: 3
- Bathrooms: 3
- Full bathrooms: 1
- 3/4 bathrooms: 1
- 1/2 bathrooms: 1
Bedroom 2
- Level: Main
- Area: 110 Square Feet
- Dimensions: 11x10
Bedroom 3
- Level: Main
- Area: 90 Square Feet
- Dimensions: 10x9
Other
- Level: Main
- Area: 176 Square Feet
- Dimensions: 11x16
Dining room
- Description: Informal Dining Room
- Level: Main
Other
- Level: Lower
Family room
- Description: Lower Level
- Level: Lower
- Area: 208 Square Feet
- Dimensions: 16x13
Kitchen
- Level: Main
Living room
- Level: Main
- Area: 255 Square Feet
- Dimensions: 17x15
Heating
- Forced Air
Cooling
- Central Air
Appliances
- Included: Range, Microwave, Dishwasher, Refrigerator
Features
- Flooring: Carpet, Tile, Vinyl, Wood
- Basement: Full,Finished,Concrete
- Has fireplace: No
- Common walls with other units/homes: 0
Interior area
- Total interior livable area: 1,717 sqft
- Finished area above ground: 1,167
- Finished area below ground: 550
Property
Parking
- Total spaces: 2
- Parking features: Tuckunder Garage, Concrete
- Garage spaces: 2
Accessibility
- Accessibility features: None
Features
- Fencing: Chain Link
Lot
- Size: 0.25 Acres
- Dimensions: 82 x 134.5
Details
- Additional structures: Storage
- Parcel number: 0630000
- Zoning: Residential-Single Family
Construction
Type & style
- Home type: SingleFamily
- Architectural style: Split Level
- Property subtype: Single Family Residence
Materials
- HardiPlank Type
- Roof: Shingle
Condition
- Year built: 1974
Utilities & green energy
- Electric: Circuit Breakers
- Sewer: Public Sewer
- Water: Public
Community & HOA
HOA
- Has HOA: No
Location
- Region: Grinnell
Financial & listing details
- Price per square foot: $139/sqft
- Tax assessed value: $207,460
- Annual tax amount: $3,174
- Date on market: 7/25/2026
- Cumulative days on market: 52 days
- Listing terms: Cash,Conventional,DVA,FHA,Rural Development,USDA Loan
- Inclusions: New composite deck, fenced yard and storage shed.
Estimated market value
$233,300
$222,000 - $245,000
$2,028/mo
Price history
| Date | Event | Price |
|---|---|---|
| 9/10/2026 | Price change | $239,500-2.6%$139/sqft |
Source:  NoCoast MLS as distributed by MLS GRID #6340801 Report a problem NoCoast MLS as distributed by MLS GRID #6340801 Report a problem | ||
| 8/7/2026 | Price change | $246,000-2.8%$143/sqft |
Source: NoCoast MLS as distributed by MLS GRID #6340801 Report a problem | ||
| 7/25/2026 | Price change | $253,000+28.1%$147/sqft |
Source: NoCoast MLS as distributed by MLS GRID #6340801 Report a problem | ||
| 11/2/2023 | Price change | $197,500-3.7%$115/sqft |
Source:  DMMLS #680162 Report a problem DMMLS #680162 Report a problem | ||
| 10/12/2023 | Price change | $205,000-4.7%$119/sqft |
Source: DMMLS #680162 Report a problem | ||
| 9/12/2023 | Price change | $215,000-5.5%$125/sqft |
Source: NoCoast MLS as distributed by MLS GRID #6310571 Report a problem | ||
| 8/29/2023 | Price change | $227,500-3.2%$132/sqft |
Source: NoCoast MLS as distributed by MLS GRID #6310571 Report a problem | ||
| 8/15/2023 | Listed for sale | $234,900+47.7%$137/sqft |
Source: NoCoast MLS as distributed by MLS GRID #6310571 Report a problem | ||
| 7/13/2018 | Sold | $159,000-3%$93/sqft |
Source: DMMLS #559874 Report a problem | ||
| 5/17/2018 | Pending sale | $164,000$96/sqft |
Source: Ramsey-Weeks, Inc. #559874 Report a problem | ||
| 4/30/2018 | Listed for sale | $164,000+14.7%$96/sqft |
Source: Ramsey-Weeks, Inc. #559874 Report a problem | ||
| 9/24/2012 | Sold | $143,000-4%$83/sqft |
Source: NoCoast MLS as distributed by MLS GRID #5446063 Report a problem | ||
| 7/13/2011 | Price change | $149,000-6.3%$87/sqft |
Source: Grinnell Realty LLC #15125 Report a problem | ||
| 3/30/2011 | Price change | $159,000-2.5%$93/sqft |
Source: Grinnell Realty LLC #15125 Report a problem | ||
| 10/31/2010 | Price change | $163,000-1.2%$95/sqft |
Source: Grinnell Realty #15125 Report a problem | ||
| 8/27/2010 | Listed for sale | $165,000-2.9%$96/sqft |
Source: Grinnell Realty #15125 Report a problem | ||
| 7/26/2010 | Listing removed | $170,000$99/sqft |
Source: Grinnell Realty #15125 Report a problem | ||
| 5/26/2010 | Listed for sale | $170,000+18.1%$99/sqft |
Source: Grinnell Realty #15125 Report a problem | ||
| 5/30/2006 | Sold | $144,000$84/sqft |
Source: Public Record Report a problem | ||
Public tax history
| Year | Property taxes | Tax assessment |
|---|---|---|
| 2025 | $3,260 +1% | $207,460 +5.9% |
| 2024 | $3,228 -0.6% | $195,980 |
| 2023 | $3,248 +0.9% | $195,980 +14.1% |
| 2022 | $3,220 +13.1% | $171,810 |
| 2021 | $2,846 +2.2% | $171,810 +20% |
| 2020 | $2,784 +4.8% | $143,160 |
| 2019 | $2,656 +1.8% | $143,160 |
| 2018 | $2,608 -2.2% | $143,160 |
| 2017 | $2,668 +3% | $143,160 |
| 2016 | $2,590 | $143,160 +2.4% |
| 2015 | $2,590 +0.1% | $139,860 |
| 2014 | $2,588 | $139,860 |
| 2013 | -- | $139,860 |
| 2012 | $2,370 +2.7% | $139,860 |
| 2010 | $2,308 +14.4% | $139,860 |
| 2007 | $2,018 +6.8% | -- |
| 2005 | $1,890 | -- |
Find assessor info on the county website
Monthly payment
Est. payment
Payment breakdown
Explore the cost of this home by adjusting the details. Changes won't be saved.Climate risks
Neighborhood: 50112
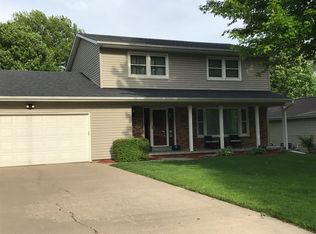
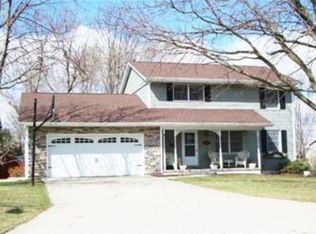
Similar homes
- $212,0003 bd2 ba1.3k sqft1622 Spencer St, Grinnell, IA 50112Active - Contingent
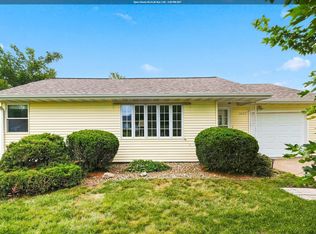 MLS ID #6341325, Lynn T Mawe, RE/MAX Partners Realty, Grinnell. NoCoast MLS as distributed by MLS GRID
 - $289,9004 bd2 ba1.4k sqft1833 Spencer St, Grinnell, IA 50112For Sale
 MLS ID #748236, Steve Widmer, RE/MAX Precision. DMMLS
 - $235,0003 bd2 ba1.4k sqft604 8th Ave, Grinnell, IA 50112Active
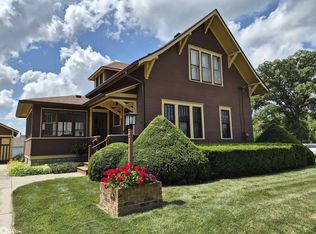 MLS ID #6340464, Robin R Marcinik, Grinnell Realty LLC. NoCoast MLS as distributed by MLS GRID
 - $247,0003 bd2 ba2k sqft1420 4th Ave, Grinnell, IA 50112Active
 MLS ID #6342161, Bennett Wiltfang, RE/MAX Partners Realty, Grinnell. NoCoast MLS as distributed by MLS GRID
