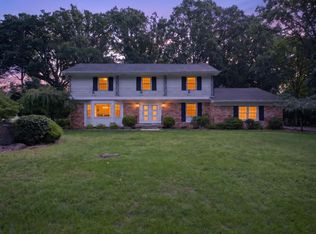
Welcome to your dream home! Nestled on over half an acre, this beautifully maintained 4-bedroom, 2.5-bath residence offers over 4,000 finished square feet of living space. From the moment you arrive, you’ll be captivated by the peaceful setting and breathtaking backyard views.
Step inside to find a warm and inviting layout. The main level features a spacious kitchen, open living and dining areas, and plenty of natural light. Upstairs, you’ll discover generously sized bedrooms.
The walk-out basement provides even more living space, as well as a wet-bar — ideal for a game room, home theater, or extra guest quarters. Walk right outside to enjoy a brand-new deck, multiple storage sheds, and a backyard made for relaxing or hosting gatherings.
A two-car attached garage adds convenience, while the peaceful setting offers privacy without sacrificing proximity to schools, shopping, and dining.
This property is the perfect blend of space, comfort, and natural beauty. Don’t miss your chance to make it yours — schedule a private showing today!
For sale
Price cut: $15K (9/29)
$330,000
1817 S Walmont Rd, Jackson, MI 49203
4beds
4,000sqft
Single Family Residence
Built in 1966
0.64 Acres Lot
$326,900 Zestimate®
$83/sqft
$-- HOA
What's special
- 26 days
- 730
- 54
Zillow last checked:
Listing updated:
Listed by:
Kylie E Rinna 734-741-1000,
RE/MAX Platinum 734-741-1000
Source: Realcomp II,MLS#: 20261077804
Facts & features
Interior
Bedrooms & bathrooms
- Bedrooms: 4
- Bathrooms: 3
- Full bathrooms: 2
- 1/2 bathrooms: 1
Primary bedroom
- Level: Lower
- Area: 252
- Dimensions: 21 X 12
Bedroom
- Level: Upper
- Area: 117
- Dimensions: 13 X 9
Bedroom
- Level: Upper
- Area: 224
- Dimensions: 16 X 14
Bedroom
- Level: Upper
- Area: 140
- Dimensions: 14 X 10
Other
- Level: Upper
Other
- Level: Lower
Other
- Level: Entry
Dining room
- Level: Entry
- Area: 132
- Dimensions: 12 X 11
Family room
- Level: Lower
- Area: 228
- Dimensions: 19 X 12
Kitchen
- Level: Entry
- Area: 160
- Dimensions: 16 X 10
Living room
- Level: Entry
- Area: 320
- Dimensions: 20 X 16
Heating
- Forced Air, Natural Gas
Cooling
- Central Air
Appliances
- Included: Dishwasher, Exhaust Fan, Free Standing Electric Oven, Free Standing Electric Range, Microwave, Range Hood
- Laundry: Electric Dryer Hookup, Gas Dryer Hookup, Washer Hookup
Features
- Programmable Thermostat
- Basement: Full,Partially Finished
- Has fireplace: Yes
- Fireplace features: Family Room, Gas
Interior area
- Total interior livable area: 4,000 sqft
- Finished area above ground: 3,472
- Finished area below ground: 528
Property
Parking
- Total spaces: 2
- Parking features: Two Car Garage, Attached
- Attached garage spaces: 2
Features
- Levels: Tri Level
- Entry location: GroundLevelwSteps
- Patio & porch: Covered, Deck, Patio
- Pool features: None
Lot
- Size: 0.64 Acres
- Dimensions: 142 x 195 x 142 x 195
Details
- Parcel number: 575131535701100
- Special conditions: Short Sale No,Standard
Construction
Type & style
- Home type: SingleFamily
- Architectural style: Split Level
- Property subtype: Single Family Residence
Materials
- Stone, Wood Siding
- Foundation: Basement, Poured
- Roof: Asphalt
Condition
- New construction: No
- Year built: 1966
Utilities & green energy
- Sewer: Public Sewer
- Water: Public
- Utilities for property: Above Ground Utilities, Underground Utilities
Community & HOA
Community
- Security: Smoke Detectors
- Subdivision: WALMONT ACRES
HOA
- Has HOA: No
Location
- Region: Jackson
Financial & listing details
- Price per square foot: $83/sqft
- Tax assessed value: $133,151
- Annual tax amount: $4,710
- Date on market: 9/28/2026
- Cumulative days on market: 27 days
- Listing agreement: Exclusive Right To Sell
- Listing terms: Cash,Conventional,FHA,Va Loan
Estimated market value
$326,900
$311,000 - $343,000
$2,598/mo
Price history
| Date | Event | Price |
|---|---|---|
| 9/29/2026 | Price change | $330,000-4.3%$83/sqft |
Source:  Realcomp II #20261077804 Report a problem | ||
| 9/17/2026 | Price change | $345,000-4.2%$86/sqft |
Source:  MichRIC #26037607 Report a problem | ||
| 7/22/2026 | Listed for sale | $360,000$90/sqft |
Source: MichRIC #26037607 Report a problem | ||
| 11/5/2025 | Listing removed | $360,000$90/sqft |
Source: MichRIC #25050994 Report a problem | ||
| 10/3/2025 | Listed for sale | $360,000$90/sqft |
Source: MichRIC #25050994 Report a problem | ||
| 10/3/2025 | Listing removed | $360,000$90/sqft |
Source: Realcomp II #20251040337 Report a problem | ||
| 9/26/2025 | Listed for sale | $360,000+75.6%$90/sqft |
Source: Realcomp II #20251040337 Report a problem | ||
| 11/29/2017 | Sold | $205,000-2.3%$51/sqft |
Source: MichRIC #21055862 Report a problem | ||
| 11/17/2017 | Pending sale | $209,900$52/sqft |
Source: HOWARD HANNA REAL ESTATE SERVI #201703579 Report a problem | ||
| 11/17/2017 | Listed for sale | $209,900$52/sqft |
Source: Howard Hanna - Jackson #201703579 Report a problem | ||
| 11/17/2017 | Pending sale | $209,900$52/sqft |
Source: Howard Hanna - Jackson #201703579 Report a problem | ||
| 10/6/2017 | Listed for sale | $209,900+16.9%$52/sqft |
Source: HOWARD HANNA REAL ESTATE SERVI #201703579 Report a problem | ||
| 12/30/2008 | Sold | $179,500-21.9%$45/sqft |
Source: Public Record Report a problem | ||
| 5/31/2008 | Listing removed | $229,900$57/sqft |
Source: Rubloff Chicago Real Estate #1053475 Report a problem | ||
| 4/25/2008 | Listed for sale | $229,900-8%$57/sqft |
Source: Rubloff Chicago Real Estate #1053475 Report a problem | ||
| 1/17/2008 | Listing removed | $249,900$62/sqft |
Source: Listhub #1049895 Report a problem | ||
| 11/21/2007 | Listed for sale | $249,900+2%$62/sqft |
Source: Listhub #1049895 Report a problem | ||
| 6/21/2006 | Sold | $245,000$61/sqft |
Source: Public Record Report a problem | ||
Public tax history
| Year | Property taxes | Tax assessment |
|---|---|---|
| 2026 | -- | $175,700 +4.8% |
| 2025 | -- | $167,700 +4.1% |
| 2024 | -- | $161,100 +19.6% |
| 2021 | $4,211 | $134,700 +9.5% |
| 2020 | $4,211 +1% | $123,000 +7.4% |
| 2019 | $4,170 +3.5% | $114,500 +3.6% |
| 2018 | $4,028 +40.4% | $110,500 +2.3% |
| 2017 | $2,870 | $108,000 +3.3% |
| 2016 | $2,870 +3.4% | $104,600 +2.5% |
| 2015 | $2,777 | $102,000 +5.2% |
| 2014 | $2,777 | $97,000 +0.4% |
| 2012 | -- | $96,600 -4.4% |
| 2011 | -- | $101,000 -4.7% |
| 2010 | -- | $106,000 -14.2% |
| 2009 | -- | $123,600 |
Find assessor info on the county website
Monthly payment
Est. payment
Payment breakdown
Explore the cost of this home by adjusting the details. Changes won't be saved.Climate risks
Neighborhood: 49203
Similar homes
- $364,9005 bd3 ba4.1k sqft3829 W Walmont Rd, Jackson, MI 49203For Sale
 MLS ID #26045716, JENIFER SCANLON, The Brokerage House. MichRIC
- $344,5004 bd3 ba2.1k sqft1551 Samaritan Dr, Jackson, MI 49203For Sale
 MLS ID #26048602, ERIC ROPP, Century 21 Affiliated - Jackson. MichRIC
- $295,0004 bd3 ba2.6k sqft746 Oakridge Dr, Jackson, MI 49203For Sale
 MLS ID #26048944, Jennifer Ferris, RE/MAX Mid-Michigan R.E.. MichRIC
- $--3 bd3 ba2.1k sqft754 Beverly Park Pl, Jackson, MI 49203AuctionServiceLink Auction
- $349,0005 bd4 ba3.8k sqft311 S Thompson St, Jackson, MI 49203For SaleMLS ID #26048449, Jill Baker, ERA REARDON REALTY, L.L.C.. MichRIC
- $446,0004 bd3 ba2.7k sqft3520 Stonewall Rd, Jackson, MI 49203For SaleMLS ID #26047956, Tom Schindler, TOM SCHINDLER. MichRIC
- $304,9994 bd3 ba4.3k sqft6974 Surrey Ln, Jackson, MI 49201For Sale
 MLS ID #20261077429, Future D Davis, EXP Realty Main. Realcomp II
- $339,9004 bd2 ba2.7k sqft3639 Flansburg Rd, Jackson, MI 49203For SaleMLS ID #26021622, AMY A ALDRICH, Key Realty One. MichRIC
- $279,9004 bd2 ba2.5k sqft205 S Dettman Rd, Jackson, MI 49203For SaleMLS ID #26054162, Julie Childers, Key Realty One LLC. MichRIC
- $350,0004 bd3 ba2.5k sqft2205 Lake Wood Dr, Jackson, MI 49203For SaleMLS ID #26041018, DEBBIE CROWNOVER, RE/MAX Mid-Michigan-Brooklyn. MichRIC
- $283,0006 bd3 ba2.1k sqft3027 Tulsa Dr, Jackson, MI 49203For SaleMLS ID #26038150, Amanda Lougheed, Home 1st Real Estate. MichRIC
- $284,9004 bd3 ba2.4k sqft564 Birchwood St, Jackson, MI 49203For SaleMLS ID #26034785, Jaimie Mercer, The Brokerage House. MichRIC
- $344,9003 bd4 ba2.5k sqft903 Briarcliff Rd, Jackson, MI 49203For SaleMLS ID #26042825, Megan Koch, Key Realty One LLC. MichRIC
- $469,0005 bd4 ba4.5k sqft3414 Caroline Dr, Jackson, MI 49203For Sale
 MLS ID #50214587, Tara Standifer, Century 21 Allstar Real Estate Team, Inc. MiRealSource
- $299,9004 bd3 ba2.3k sqft1678 W Kimmel Rd, Jackson, MI 49201For SaleMLS ID #25053705, JENIFER SCANLON, The Brokerage House. MichRIC
- $479,0005 bd4 ba2.9k sqft5050 Browns Lake Rd, Jackson, MI 49203For SaleMLS ID #26029457, John M O'Dowd, Century 21 Affiliated - Jackson. MichRIC
- $459,0003 bd2 ba3.6k sqft3846 Nelson Dr, Jackson, MI 49203For SaleMLS ID #26054729, Alicia Dickens, Heart for Homes, LLC. MichRIC
- $386,1003 bd3 ba3.2k sqft4635 S Jackson Rd, Jackson, MI 49201For SaleMLS ID #26042947, RHONDA K. MILES, Century 21 Affiliated - Jackson. MichRIC
- $374,9003 bd2 ba2.4k sqft6541 Ackerson Lake Rd, Jackson, MI 49201For SaleMLS ID #26045596, Steven Koleno, Beycome Brokerage Realty LLC. MichRIC
- $374,9004 bd3 ba2.3k sqft5129 N Bardstone St, Jackson, MI 49201For SaleMLS ID #26030741, JENIFER SCANLON, The Brokerage House. MichRIC
