Come to see this beautifully updated 3 bed and 1.5 bath ranch in Windermere. The house has a brand new roof and siding and gleaming hardwood floors throughout. The spacious kitchen and open living room/ dining room offer plenty of options. Also on the main floor there are 3 large bedrooms, walk up attic access, lots of closet space and a modern full bath. The basement offers an additional half bath, rec room, extra storage space and a separate laundry/ utility area. Outside there's a large front porch as well as a rear deck overlooking the fenced rear yard and a detached garage. All of this is tucked in the rear of the community and backing to a wooded stream area for added privacy. The location is great with easy access to Rt 7, Rt 1, Kirkwood Highway and I95 as well as the Christiana metro-form. Come see this one today.
Pending
$345,000
1817 Township Rd, Wilmington, DE 19804
3beds
1,238sqft
Single Family Residence
Built in 1957
6,534 Square Feet Lot
$-- Zestimate®
$279/sqft
$-- HOA
What's special
Brand new roofDetached garageGleaming hardwood floors throughoutWalk up attic accessLots of closet spaceSpacious kitchenLarge front porch
- 14 days
- 1,242
- 138
Zillow last checked:
Listing updated:
Listed by:
George Manolakos 302-529-2690,
Patterson-Schwartz-Brandywine 3024750800,
Co-Listing Agent: Jeffrey Hoban 302-429-4500,
Patterson-Schwartz-Brandywine
Source: Bright MLS,MLS#: DENC2111906
Facts & features
Interior
Bedrooms & bathrooms
- Bedrooms: 3
- Bathrooms: 2
- Full bathrooms: 1
- 1/2 bathrooms: 1
- Main level bathrooms: 1
- Main level bedrooms: 3
Basement
- Area: 0
Heating
- Forced Air, Natural Gas
Cooling
- Central Air, Electric
Appliances
- Included: Microwave, Built-In Range, Extra Refrigerator/Freezer, Oven/Range - Electric, Refrigerator, Tankless Water Heater, Gas Water Heater
- Laundry: In Basement
Features
- Ceiling Fan(s), Dining Area, Eat-in Kitchen
- Flooring: Ceramic Tile, Hardwood, Wood
- Doors: Storm Door(s)
- Windows: Energy Efficient, Window Treatments
- Basement: Full,Partially Finished
- Has fireplace: No
Interior area
- Total structure area: 1,238
- Total interior livable area: 1,238 sqft
- Finished area above ground: 1,238
- Finished area below ground: 0
Video & virtual tour
Property
Parking
- Total spaces: 8
- Parking features: Garage Faces Front, Detached, Driveway, Off Street
- Garage spaces: 1
- Uncovered spaces: 3
Accessibility
- Accessibility features: None
Features
- Levels: One
- Stories: 1
- Patio & porch: Deck, Porch
- Exterior features: Street Lights
- Pool features: None
- Fencing: Chain Link,Back Yard
Lot
- Size: 6,534 Square Feet
- Dimensions: 65.00 x 100.00
- Features: Backs to Trees, Front Yard, Rear Yard, SideYard(s), Stream/Creek
Details
- Additional structures: Above Grade, Below Grade
- Parcel number: 08050.20136
- Zoning: NC6.5
- Special conditions: Standard
Construction
Type & style
- Home type: SingleFamily
- Architectural style: Ranch/Rambler
- Property subtype: Single Family Residence
Materials
- Aluminum Siding, Brick, Vinyl Siding
- Foundation: Block
- Roof: Pitched,Shingle
Condition
- New construction: No
- Year built: 1957
Utilities & green energy
- Electric: 150 Amps
- Sewer: Public Sewer
- Water: Public
- Utilities for property: Cable Connected
Community & HOA
Community
- Subdivision: Windermere
HOA
- Has HOA: No
Location
- Region: Wilmington
Financial & listing details
- Price per square foot: $279/sqft
- Tax assessed value: $324,800
- Annual tax amount: $2,572
- Date on market: 9/24/2026
- Listing agreement: Exclusive Right To Sell
- Listing terms: Cash,Conventional,FHA,VA Loan
- Inclusions: Basement Bar And Stools, Garage Work Bench
- Ownership: Fee Simple
Estimated market value
Not available
Estimated sales range
Not available
$2,265/mo
Price history
| Date | Event | Price |
|---|---|---|
| 10/6/2026 | Pending sale | $345,000$279/sqft |
Source:  Patterson Schwartz #DENC2111906 Report a problem Patterson Schwartz #DENC2111906 Report a problem | ||
| 9/24/2026 | Listed for sale | $345,000+16.9%$279/sqft |
Source:  Bright MLS #DENC2111906 Report a problem Bright MLS #DENC2111906 Report a problem | ||
| 10/18/2022 | Sold | $295,000$238/sqft |
Source: Bright MLS #DENC2029822 Report a problem | ||
| 9/16/2022 | Pending sale | $295,000+1.7%$238/sqft |
Source: Bright MLS #DENC2029822 Report a problem | ||
| 9/10/2022 | Listed for sale | $290,000$234/sqft |
Source: Bright MLS #DENC2029822 Report a problem | ||
| 8/24/2022 | Pending sale | $290,000$234/sqft |
Source:  RE/MAX International #DENC2029822 Report a problem RE/MAX International #DENC2029822 Report a problem | ||
| 8/24/2022 | Contingent | $290,000+3.6%$234/sqft |
Source: Bright MLS #DENC2029822 Report a problem | ||
| 8/19/2022 | Listed for sale | $280,000-5.1%$226/sqft |
Source: Bright MLS #DENC2029822 Report a problem | ||
| 6/18/2022 | Sold | $295,000+18%$238/sqft |
Source: Agent Provided Report a problem | ||
| 12/7/2020 | Sold | $250,000+6.4%$202/sqft |
Source: Public Record Report a problem | ||
| 10/17/2020 | Pending sale | $235,000$190/sqft |
Source: Long & Foster Real Estate, Inc. #DENC511256 Report a problem | ||
| 10/15/2020 | Listed for sale | $235,000+10.8%$190/sqft |
Source: Long & Foster Real Estate, Inc. #DENC511256 Report a problem | ||
| 4/27/2017 | Sold | $212,000+1%$171/sqft |
Source: Public Record Report a problem | ||
| 3/28/2017 | Pending sale | $209,900$170/sqft |
Source: Berkshire Hathaway HomeServices Fox & Roach, REALTORS #6947683 Report a problem | ||
| 3/21/2017 | Listed for sale | $209,900+31.2%$170/sqft |
Source: BHHS Fox & Roach-Newark #6947683 Report a problem | ||
| 12/27/2013 | Sold | $160,000-3%$129/sqft |
Source: Public Record Report a problem | ||
| 10/11/2013 | Listed for sale | $164,900-26.7%$133/sqft |
Source: Homepath #6291822 Report a problem | ||
| 5/15/2007 | Sold | $225,000+50%$182/sqft |
Source: Public Record Report a problem | ||
| 7/25/2003 | Sold | $150,000$121/sqft |
Source: Public Record Report a problem | ||
Public tax history
| Year | Property taxes | Tax assessment |
|---|---|---|
| 2025 | $2,850 +54.9% | $324,800 +552.2% |
| 2024 | $1,840 +13.4% | $49,800 |
| 2023 | $1,623 -1.2% | $49,800 |
| 2022 | $1,643 +0% | $49,800 |
| 2021 | $1,642 -0.3% | $49,800 |
| 2020 | $1,648 +0.2% | $49,800 |
| 2019 | $1,645 +3.3% | $49,800 |
| 2017 | $1,593 | $49,800 |
| 2016 | -- | $49,800 |
| 2015 | -- | $49,800 |
| 2014 | $1,425 | $49,800 |
| 2013 | -- | $49,800 |
| 2012 | -- | $49,800 |
| 2011 | -- | $49,800 |
| 2010 | -- | $49,800 |
| 2009 | -- | $49,800 |
| 2008 | -- | $49,800 |
| 2007 | -- | $49,800 |
| 2006 | -- | $49,800 |
| 2005 | -- | $49,800 |
| 2004 | -- | $49,800 |
| 2003 | -- | $49,800 |
| 2002 | -- | $49,800 |
| 2001 | -- | $49,800 |
Find assessor info on the county website
Monthly payment
Est. payment
Payment breakdown
Explore the cost of this home by adjusting the details. Changes won't be saved.Climate risks
Neighborhood: 19804
Nearby schools
Schools provided by the listing agent
- High: John Dickinson
- District: Red Clay Consolidated
Source: Bright MLS. This data may not be complete. We recommend contacting the local school district to confirm school assignments for this home.
Similar homes
- $349,9003 bd2 ba1.6k sqft215 Decalb Ave, Wilmington, DE 19804For Sale

 MLS ID #DENC2112086, Michael McCullough, Long & Foster Real Estate, Inc.. Bright MLS
 - $339,9003 bd3 ba1.4k sqft3806 Kiamensi Ave, Wilmington, DE 19808For Sale
 MLS ID #DENC2112192, Grace Casella, Crown Homes Real Estate. Bright MLS
 - $323,5003 bd2 ba1.3k sqftNone Available, Wilmington, DE 19808For Sale
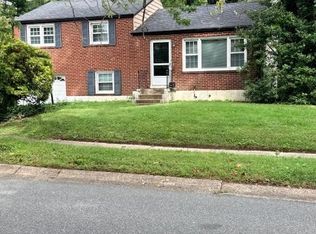 MLS ID #DENC2112144, Tim Hamill, Patterson-Schwartz-Hockessin. Bright MLS
 - $370,0004 bd2 ba1.5k sqft2426 Owen Dr, Wilmington, DE 19808For Sale
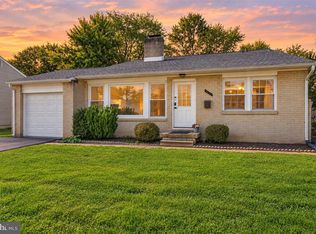 MLS ID #DENC2112462, Corey Harris, Crown Homes Real Estate. Bright MLS
 - $379,9003 bd2 ba1.3k sqft11 W Redmont Rd, Wilmington, DE 19804For SaleMLS ID #DENC2110586, Michael Ngome, Empower Real Estate, LLC. Bright MLS
- $375,0003 bd1 ba1.2k sqft4414 Sharon Dr, Wilmington, DE 19808For SaleMLS ID #DENC2110910, Tony Klemanski, BHHS Fox & Roach-Greenville. Bright MLS
- $299,9003 bd1 ba1.3k sqft35 Lynbrook Rd, Wilmington, DE 19804For SaleMLS ID #DENC2112258, Tom Riccio, RE/MAX Point Realty. Bright MLS
- $350,0003 bd2 ba1.4k sqft3810 Katherine Ave, Wilmington, DE 19808For SaleMLS ID #DENC2105386, Teresa Foster, VRA Realty. Bright MLS
- $309,9003 bd2 ba875 sqft406 Durso Dr, Newark, DE 19711For SaleMLS ID #DENC2112718, Owen Davis, Phoenix Real Estate. Bright MLS
- $399,9903 bd2 ba1.5k sqft1619 Windsor Ave, Wilmington, DE 19804For SaleMLS ID #DENC2108346, Andy Mulrine, RE/MAX Associates-Hockessin. Bright MLS
- $359,9993 bd2 ba1.5k sqft32 Tiverton Cir, Newark, DE 19702For SaleMLS ID #DENC2112096, Rj Levchuk, Iron Valley Real Estate Premier. Bright MLS
- $275,0003 bd1 ba1k sqft2400 Newell Dr, Wilmington, DE 19808For SaleMLS ID #DENC2112638, Marcia Brunswick, RE/MAX Edge. Bright MLS
- $310,0003 bd1 ba1k sqft3807 Frances Ave, Wilmington, DE 19808For SaleMLS ID #DENC2110726, Casey Riffel, Coldwell Banker Realty. Bright MLS
- $359,5003 bd1 ba1.2k sqft1103 Wagoner Dr, Wilmington, DE 19805For SaleMLS ID #DENC2110926, Liz Page-Kramer, EXP Realty, LLC. Bright MLS
- $370,0003 bd2 ba1.5k sqft2306 Alister Dr, Wilmington, DE 19808For SaleMLS ID #DENC2110996, Justin Weeks, Long & Foster Real Estate, Inc.. Bright MLS
- $380,0004 bd3 ba1.7k sqftNone Available, Wilmington, DE 19804For SaleMLS ID #DENC2110762, Laura Correa, Empower Real Estate, LLC. Bright MLS
- $395,0003 bd3 ba1.7k sqft4009 Oak St, Wilmington, DE 19808For SaleMLS ID #DENC2110188, Andrea Harrington, Compass. Bright MLS
