Live among the vines in one of La Cresta’s most desirable close-in locations. Set behind an automatic gate on over five usable acres, this 4,080-square-foot single-story estate offers beautiful vineyard and rolling-hill views, distant mountains, and city lights across Murrieta and Temecula.
Approximately 2,500 wine grape vines stretch across the acreage, primarily Malbec with some Merlot. The vineyard creates a romantic and peaceful setting, with orderly rows adding beauty and character. It provides a backdrop to everyday life, while giving the next owner the option to produce wine from their own grapes or sell the fruit to local wineries for income.
Inside, soaring ceilings, graceful arches and expansive windows create a light-filled, open and airy interior. The great room features dramatic floor-to-ceiling arched windows and a fireplace, while many windows bring in the stunning views.
The spacious floor plan offers four bedrooms, three-and-one-half bathrooms, formal dining, a dedicated office, flex space, an entertaining bar and a kitchen with center island and breakfast seating. The primary suite includes its own fireplace and direct patio access, while the primary bath features a freestanding soaking tub and rain-style shower. An attached three-car garage and interior laundry add convenience, while 36-panel paid-off solar adds value and helps reduce utility costs.
Outdoor living is equally inviting, with patios and landscaped areas positioned to take full advantage of the views. Multiple Fourth of July fireworks displays over Murrieta and Temecula can be seen from the property. There is plenty of room for a pool, while the usable acreage provides flexibility for horses, a barn, guest house, RV parking or additional agriculture.
Mature landscaping, fruit trees and impressive oaks complement the vineyard. A private water well and 5,000-gallon water tank add valuable utility.
Discover La Cresta on the Santa Rosa Plateau, an equestrian and acreage community of 5-acre-minimum properties where peaceful country living is just minutes from schools, shopping, dining and the I-15. Known for its equestrian roots, open-space character, extensive trail system and mix of vineyards, orchards and estate properties, La Cresta offers country living with everyday conveniences close by.
With its rare combination of sweeping views and usable acreage, this property offers an exceptional setting to enjoy all that the La Cresta lifestyle has to offer!
For sale
Listed by: Grand Oak Realty • Kajsa Bushman • Contact: 951-414-5515
$1,729,000
21384 Paseo Montana St, Murrieta, CA 92562
4beds
4,080sqft
Single Family Residence
Built in 1989
5 Acres Lot
$1,658,200 Zestimate®
$424/sqft
$75/mo HOA
What's special
- 3 days |
- 271 |
- 7 |
Zillow last checked:
Listing updated:
Listed by:
Kajsa Bushman DRE #02098531 951-414-5515,
Grand Oak Realty,
Dan Bushman DRE #01765937 949-395-2410,
Grand Oak Realty
Source: CRMLS,MLS#: SW26157090 Originating MLS: California Regional MLS
Originating MLS: California Regional MLSFacts & features
Interior
Bedrooms & bathrooms
- Bedrooms: 4
- Bathrooms: 4
- Full bathrooms: 3
- 1/2 bathrooms: 1
- Main level bathrooms: 4
- Main level bedrooms: 4
Rooms
- Room types: Bedroom, Exercise Room, Family Room, Foyer, Game Room, Great Room, Kitchen, Laundry, Living Room, Primary Bathroom, Primary Bedroom, Office, Other, Dining Room
Primary bedroom
- Features: Main Level Primary
Bedroom
- Features: All Bedrooms Down
Bathroom
- Features: Bathtub, Closet, Dual Sinks, Full Bath on Main Level, Soaking Tub, Separate Shower, Upgraded, Walk-In Shower
Family room
- Features: Separate Family Room
Kitchen
- Features: Granite Counters, Kitchen Island, Stone Counters
Other
- Features: Walk-In Closet(s)
Heating
- Central, Heat Pump
Cooling
- Central Air, High Efficiency, Heat Pump
Appliances
- Included: Dishwasher, Electric Water Heater, Microwave, Propane Oven, Propane Range, Propane Water Heater, Refrigerator, Range Hood, Tankless Water Heater
- Laundry: Inside, Laundry Room
Features
- Separate/Formal Dining Room, Eat-in Kitchen, High Ceilings, Bar, All Bedrooms Down, Bedroom on Main Level, Entrance Foyer, Main Level Primary, Primary Suite, Walk-In Closet(s)
- Flooring: Stone, Tile, Wood
- Windows: Double Pane Windows
- Has fireplace: Yes
- Fireplace features: Living Room, Primary Bedroom
- Common walls with other units/homes: No Common Walls
Interior area
- Total interior livable area: 4,080 sqft
Property
Parking
- Total spaces: 3
- Parking features: Attached Carport, Concrete, Driveway, Electric Gate, RV Access/Parking
- Attached garage spaces: 3
- Has carport: Yes
Accessibility
- Accessibility features: None
Features
- Levels: One
- Stories: 1
- Entry location: 1
- Patio & porch: Concrete, Covered, Patio, Porch
- Pool features: None
- Spa features: None
- Fencing: Good Condition,Split Rail,Vinyl,Wood
- Has view: Yes
- View description: City Lights, Hills, Mountain(s), Panoramic, Pasture, Valley, Vineyard, Trees/Woods
Lot
- Size: 5 Acres
- Features: Agricultural, Back Yard, Front Yard, Garden, Horse Property, Sprinklers In Rear, Sprinklers In Front, Lawn, Landscaped, Sprinklers Timer, Sprinkler System
Details
- Additional structures: Shed(s)
- Parcel number: 928180006
- Special conditions: Standard
- Horses can be raised: Yes
- Horse amenities: Riding Trail
Construction
Type & style
- Home type: SingleFamily
- Architectural style: Traditional
- Property subtype: Single Family Residence
Materials
- Stone Veneer, Stucco
- Foundation: Slab
- Roof: Tile
Condition
- Updated/Remodeled,Turnkey
- New construction: No
- Year built: 1989
Utilities & green energy
- Electric: Electricity - On Property, Photovoltaics Stand-Alone, Photovoltaics Seller Owned
- Sewer: Septic Tank
- Water: Public, Well
- Utilities for property: Electricity Connected, Propane, Water Connected
Community & HOA
Community
- Features: Hiking, Horse Trails, Mountainous, Preserve/Public Land
HOA
- Has HOA: Yes
- Amenities included: Management, Other
- HOA fee: $75 monthly
- HOA name: La Cresta POA
- HOA phone: 855-253-0153
Location
- Region: Murrieta
Financial & listing details
- Price per square foot: $424/sqft
- Tax assessed value: $1,170,175
- Date on market: 8/12/2026
- Cumulative days on market: 3 days
- Listing terms: Cash,Cash to New Loan,Conventional
- Road surface type: Paved
Estimated market value
$1,658,200
$1.58M - $1.74M
$4,641/mo
Price history
| Date | Event | Price |
|---|---|---|
| 8/13/2026 | Listed for sale | $1,729,000+64.8%$424/sqft |
Source:  CRMLS #SW26157090 Report a problem CRMLS #SW26157090 Report a problem | ||
| 6/5/2020 | Sold | $1,049,000-4.6%$257/sqft |
Source:  CRMLS #SW20034854 Report a problem CRMLS #SW20034854 Report a problem | ||
| 5/12/2020 | Pending sale | $1,099,500$269/sqft |
Source: Pacific Sotheby's International Realty #SW20034854 Report a problem | ||
| 5/1/2020 | Price change | $1,099,500-6.4%$269/sqft |
Source: Pacific Sotheby's International Realty #SW20034854 Report a problem | ||
| 2/19/2020 | Listed for sale | $1,175,000-7.4%$288/sqft |
Source: Pacific Sotheby's Int'l Realty #SW20034854 Report a problem | ||
| 12/24/2019 | Listing removed | $1,269,000$311/sqft |
Source: Big Block Realty #SW18247149 Report a problem | ||
| 10/2/2019 | Price change | $1,269,000-2.3%$311/sqft |
Source: Big Block Realty #SW18247149 Report a problem | ||
| 7/6/2019 | Price change | $1,299,000-3.7%$318/sqft |
Source: Big Block Realty #SW18247149 Report a problem | ||
| 1/28/2019 | Price change | $1,349,000-3.6%$331/sqft |
Source: Big Block Realty #SW18247149 Report a problem | ||
| 10/17/2018 | Listed for sale | $1,399,000-6.7%$343/sqft |
Source: Big Block Realty #SW18247149 Report a problem | ||
| 9/16/2018 | Listing removed | $1,499,999$368/sqft |
Source: California Regional MLS #SW18130694 Report a problem | ||
| 8/1/2018 | Price change | $1,499,999-1.9%$368/sqft |
Source: California Regional MLS #SW18130694 Report a problem | ||
| 6/13/2018 | Listed for sale | $1,529,000+123.2%$375/sqft |
Source: California Regional MLS #SW18130694 Report a problem | ||
| 8/14/2009 | Sold | $685,000-6.8%$168/sqft |
Source: Public Record Report a problem | ||
| 6/10/2009 | Price change | $734,900-13.5%$180/sqft |
Source: Randy ROTH #88955110 Report a problem | ||
| 3/15/2009 | Listed for sale | $849,900-13.7%$208/sqft |
Source: SecondSpace #88037632 Report a problem | ||
| 12/5/2008 | Listing removed | $985,000$241/sqft |
Source: SecondSpace #1356963 Report a problem | ||
| 11/19/2008 | Listed for sale | $985,000-3.9%$241/sqft |
Source: SecondSpace #1356963 Report a problem | ||
| 8/10/2008 | Listing removed | $1,025,000$251/sqft |
Source: Homes & Land #T08075109 Report a problem | ||
| 7/1/2008 | Listed for sale | $1,025,000+4%$251/sqft |
Source: Homes & Land #T08075109 Report a problem | ||
| 4/9/2008 | Sold | $985,988+73.9%$242/sqft |
Source: Public Record Report a problem | ||
| 3/30/1999 | Sold | $567,000$139/sqft |
Source: Public Record Report a problem | ||
Public tax history
| Year | Property taxes | Tax assessment |
|---|---|---|
| 2026 | -- | $1,170,175 +2% |
| 2025 | $14,478 +1.9% | $1,147,231 +2% |
| 2024 | $14,204 -1.2% | $1,124,737 +2% |
| 2023 | $14,376 +1.9% | $1,102,684 +2% |
| 2022 | $14,102 +1.9% | $1,081,063 +2% |
| 2021 | $13,833 +29.4% | $1,059,867 +31.1% |
| 2020 | $10,688 +1.9% | $808,489 +2% |
| 2019 | $10,484 +1.9% | $792,637 +2% |
| 2018 | $10,285 +1.4% | $777,096 +2% |
| 2017 | $10,138 | $761,860 +2% |
| 2016 | $10,138 +2.5% | $746,923 +1.5% |
| 2015 | $9,888 +4.5% | $735,705 +2% |
| 2014 | $9,458 | $721,296 +9.1% |
| 2013 | -- | $661,000 +17% |
| 2012 | -- | $565,000 -1.4% |
| 2011 | -- | $573,000 -16.4% |
| 2010 | -- | $685,000 +10.3% |
| 2009 | -- | $621,000 -8.2% |
| 2008 | -- | $676,725 +2% |
| 2007 | -- | $663,457 +2% |
| 2006 | -- | $650,449 +2% |
| 2005 | -- | $637,696 +3.9% |
| 2003 | -- | $613,736 +2% |
| 2002 | -- | $601,703 +2% |
| 2001 | $9,094 +1.8% | $589,906 +2% |
| 2000 | $8,934 | $578,340 |
Find assessor info on the county website
Monthly payment
Est. payment
Payment breakdown
Explore the cost of this home by adjusting the details. Changes won't be saved.Climate risks
Neighborhood: 92562
Nearby schools
GreatSchools rating
- 8/10Cole Canyon Elementary SchoolGrades: K-5Distance: 2.7 mi
- 7/10Thompson Middle SchoolGrades: 6-8Distance: 3.7 mi
- 8/10Murrieta Valley High SchoolGrades: 9-12Distance: 3.8 mi
Schools provided by the listing agent
- Elementary: Cole Canyon
- Middle: Thompson
- High: Murrieta Valley
Source: CRMLS. This data may not be complete. We recommend contacting the local school district to confirm school assignments for this home.
- $1,987,4004 bd4 ba6.1k sqft21338 Paseo Montana, Murrieta, CA 92562Off Market

- $2,631,6695 bd5 ba5.9k sqft38219 Via Majorca, Murrieta, CA 92562Off Market
- $1,388,4005 bd3 ba3.1k sqft38183 Via Majorca, Murrieta, CA 92562Off Market
- $1,230,3004 bd3 ba2.5k sqft21373 Paseo Montana, Murrieta, CA 92562Off Market
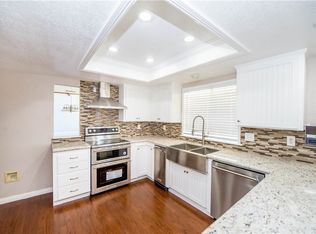
- $1,695,0006 bd6 ba5.1k sqft21100 Paseo Montana, Murrieta, CA 92562For Sale
- $1,878,2004 bd3 ba3.9k sqft38253 Via Majorca, Murrieta, CA 92562Off Market
- $--1 bd1 ba325 sqft38075 Via Majorca #1, Murrieta, CA 92562Off Market
- $2,699,00010 bd9 ba8.2k sqft38075 Via Majorca, Murrieta, CA 92562For Sale
A local agent can set up tours, give advice and negotiate with sellers.
Similar homes
- $1,799,9994 bd4 ba3.4k sqft21977 Paseo Chico, Murrieta, CA 92562For Sale
 MLS ID #PW26167747, Silvia Milligan, First Team Real Estate. CRMLS
 - $1,834,9804 bd5 ba3.6k sqft37950 Via Majorca, Murrieta, CA 92562For Sale
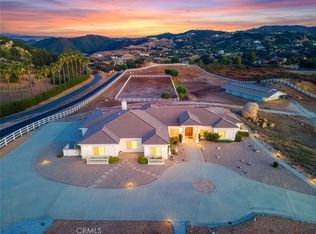 MLS ID #SW26161379, Kelly Smith, Allison James Estates & Homes. CRMLS
 - $1,695,0006 bd6 ba5.1k sqft21100 Paseo Montana, Murrieta, CA 92562For Sale
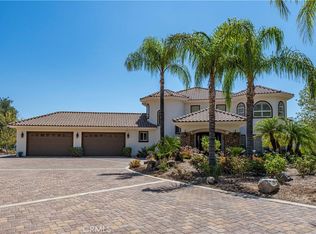 MLS ID #CV26146053, Marty Rodriguez, CENTURY 21 MASTERS. CRMLS
 - $1,625,0004 bd5 ba3.2k sqft20451 Paseo Montana, Murrieta, CA 92562For Sale
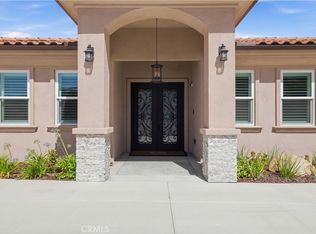 MLS ID #SW26166412, David Limon, Your Home Selling Pros. CRMLS
 - $2,495,0004 bd4 ba3.7k sqft39760 Amber Ct, Murrieta, CA 92562For SaleMLS ID #SW26176711, Kris Hansen, Coldwell Banker Assoc.Brks-CL. CRMLS
- $1,800,0004 bd5 ba3.8k sqft39497 Calle De Suenos, Murrieta, CA 92562For SaleMLS ID #V1-36366, Byron Wood, Sotheby's International Realty. CRMLS
- $1,659,0004 bd5 ba4.3k sqft36505 Calle De Lobo, Murrieta, CA 92562For SaleMLS ID #SW26044325, Kelly Smith, Allison James Estates & Homes. CRMLS
- $1,249,0004 bd3 ba3.4k sqft20655 Paseo Montana, Murrieta, CA 92562For SaleMLS ID #SW26128630, Lorie Anne Auer, eXp Realty of California, Inc.. CRMLS
- $1,725,0004 bd4 ba3.4k sqft18124 Viejo Rd, Murrieta, CA 92562For SaleMLS ID #IV26174543, MARVIN MONZON, MR REALTY. CRMLS
- $1,799,0004 bd4 ba3.2k sqft40055 Valle Vis, Murrieta, CA 92562For SaleMLS ID #SW25271958, Andrea Lynn Duncan, Coldwell Banker Realty. CRMLS
- $1,600,0004 bd4 ba3.7k sqft32555 McVicar St, Wildomar, CA 92595For SaleMLS ID #PV26172899, Chase Kozak, Keller Williams Realty. CRMLS
- $1,750,0005 bd7 ba5k sqft38000 Via Vista Grande, Murrieta, CA 92562For SaleMLS ID #SW26128288, Rebecca Perez, Realty One Group Pacific. CRMLS
- $1,785,0004 bd5 ba4k sqft37492 Calle De Lobo, Murrieta, CA 92562For SaleMLS ID #SW26129259, Shelly Hannah, Team Home Sales. CRMLS
- $1,395,0005 bd3 ba3.6k sqft21330 Camino Arriba, Murrieta, CA 92562For SaleMLS ID #SW26163661, Michael Chapman, McDermott Realty Group. CRMLS
- $1,724,9994 bd3 ba3.3k sqft43780 Paseo Espinazo, Murrieta, CA 92562For SaleMLS ID #SW26107151, Rory Ellis, Prosper Real Estate. CRMLS
- $1,649,0004 bd4 ba3.6k sqft41275 Hacienda Dr, Murrieta, CA 92562For SaleMLS ID #SW26038505, Andrea Lynn Duncan, Coldwell Banker Realty. CRMLS
- $1,500,0004 bd5 ba4.4k sqft38261 Shoal Creek Dr, Murrieta, CA 92562For SaleMLS ID #TR26117907, Annie Xiao Zhang, Universal Elite Inc.. CRMLS
- $1,325,0004 bd3 ba3k sqft39158 Vista Del Bosque, Murrieta, CA 92562For SaleMLS ID #WS26165965, BRIAN NGOY, Real Brokerage Technologies. CRMLS
- $1,590,0005 bd5 ba4.5k sqft22053 Highland St, Wildomar, CA 92595For SaleMLS ID #IV26161142, EDSON MIRANDA, OFFERCITY HOMES. CRMLS
- $1,599,9984 bd3 ba2.5k sqft42950 Ivy St, Murrieta, CA 92562For SaleMLS ID #NDP2606165, Matthew Brown, Del Mar Mesa Realty. CRMLS
Local buyer's agents are ready to help
