Discover refined ranch-style living in this beautifully crafted Campbell home, where modern design meets effortless functionality. Offering 4 bedrooms, 3 bathrooms, a 2-car garage, and a spacious finished basement, this residence delivers an exceptional floor plan designed to accommodate both everyday living and entertaining. Step inside to a thoughtfully designed main level featuring an inviting living space and a chef-inspired kitchen equipped with a double oven, gas cooktop, and stainless steel appliances. Whether preparing a casual meal or hosting a gathering, this kitchen provides the style and functionality today's buyers desire. The main-level primary suite creates a private retreat, complete with a spacious en-suite bathroom featuring dual vanity sinks and an impressive large shower. An additional bedroom on the main floor provides flexibility for guests, a home office, or personal space. The finished basement significantly expands the home's living potential, offering two additional bedrooms and a full bathroom—an ideal arrangement for guests, a growing household, or multigenerational living. The lower level also provides versatile space for recreation, entertaining, or creating a dedicated media or hobby area. This home combines the appeal of newer construction with the highly desirable convenience of ranch-style living. A 2-car garage provides secure parking and additional storage, while the thoughtfully planned layout offers exceptional versatility throughout. With its sophisticated kitchen, private primary retreat, finished basement, and desirable bedroom separation, this impressive home offers the perfect balance of comfort, style, and functionality. The HOA fee helps cover other home expenses, including recycling, full lawn maintenance, trash, and snow removal.
For sale
Price cut: $5K (8/20)
$675,000
10657 Hidden Brook Cir, Colorado Springs, CO 80908
4beds
3,178sqft
Single Family Residence
Built in 2019
5,998 Square Feet Lot
$-- Zestimate®
$212/sqft
$252/mo HOA
What's special
Sophisticated kitchenMain-level primary suiteDouble ovenGas cooktopStainless steel appliancesSpacious finished basementSpacious en-suite bathroom
- 14 days |
- 309 |
- 15 |
Zillow last checked:
Listing updated:
Listed by:
Jermaine Butler 719-963-2053,
Coldwell Banker Realty
Source: elevateMLS,MLS#: 6827980
Facts & features
Interior
Bedrooms & bathrooms
- Bedrooms: 4
- Bathrooms: 3
- Full bathrooms: 2
- 3/4 bathrooms: 1
Other
- Level: Main
- Area: 208 Square Feet
- Dimensions: 16 x 13
Heating
- Forced Air, Natural Gas
Cooling
- Central Air
Appliances
- Included: 220v in Kitchen, Cooktop, Dishwasher, Double Oven, Gas in Kitchen, Microwave, Refrigerator
- Laundry: Electric Hook-up
Features
- 6-Panel Doors, Crown Molding, Great Room, Breakfast Bar, High Speed Internet, Pantry
- Flooring: Carpet, Wood
- Basement: Full,Partially Finished
- Attic: Storage
- Number of fireplaces: 1
- Fireplace features: Gas, One
Interior area
- Total structure area: 3,178
- Total interior livable area: 3,178 sqft
- Finished area above ground: 1,589
- Finished area below ground: 1,589
Property
Parking
- Total spaces: 2
- Parking features: Attached, Even with Main Level, Concrete Driveway
- Attached garage spaces: 2
Features
- Patio & porch: Concrete, Covered
- Fencing: Back Yard
Lot
- Size: 5,998 Square Feet
- Features: Level, HOA Required $, Landscaped
Details
- Parcel number: 6222408002
Construction
Type & style
- Home type: SingleFamily
- Architectural style: Ranch
- Property subtype: Single Family Residence
Materials
- Masonite, Stone, Frame
- Roof: Composite Shingle
Condition
- Existing Home
- New construction: No
- Year built: 2019
Details
- Builder model: Kipling
- Builder name: Campbell Homes LLC
Utilities & green energy
- Water: Municipal
- Utilities for property: Cable Available, Electricity Available, Electricity Connected, Natural Gas Available, Natural Gas Connected, Phone Available
Community & HOA
HOA
- Has HOA: Yes
- Services included: Covenant Enforcement, Lawn, Maintenance Grounds, Management, Snow Removal, Trash Removal, See Show/Agent Remarks
- HOA fee: $252 monthly
Location
- Region: Colorado Springs
Financial & listing details
- Price per square foot: $212/sqft
- Tax assessed value: $672,974
- Annual tax amount: $2,305
- Date on market: 8/8/2026
- Listing terms: Cash,Conventional,FHA,VA Loan
- Electric utility on property: Yes
Estimated market value
Not available
Estimated sales range
Not available
Not available
Price history
| Date | Event | Price |
|---|---|---|
| 8/20/2026 | Price change | $675,000-0.7%$212/sqft |
Source:  elevateMLS #6827980 Report a problem elevateMLS #6827980 Report a problem | ||
| 8/8/2026 | Listed for sale | $679,999+6.2%$214/sqft |
Source: elevateMLS #6827980 Report a problem | ||
| 3/28/2022 | Sold | $640,000+4.1%$201/sqft |
Source: Public Record Report a problem | ||
| 2/17/2022 | Listed for sale | $615,000+26.8%$194/sqft |
Source: elevateMLS #7704929 Report a problem | ||
| 8/7/2019 | Sold | $485,000+700.3%$153/sqft |
Source: Public Record Report a problem | ||
| 2/26/2019 | Sold | $60,600$19/sqft |
Source: Public Record Report a problem | ||
Public tax history
| Year | Property taxes | Tax assessment |
|---|---|---|
| 2024 | $2,457 +11.8% | $45,090 |
| 2023 | $2,197 -10% | $45,090 +35.8% |
| 2022 | $2,440 | $33,200 -2.8% |
| 2021 | -- | $34,150 +162.5% |
| 2020 | $2,575 +159.9% | $13,010 |
| 2019 | $991 +579.1% | $13,010 +3.3% |
| 2018 | $146 -85% | $12,590 +566.1% |
| 2017 | $976 +568.7% | $1,890 +372.5% |
| 2016 | $146 | $400 |
Find assessor info on the county website
Monthly payment
Est. payment
Payment breakdown
Explore the cost of this home by adjusting the details. Changes won't be saved.Climate risks
Neighborhood: Briargate
Nearby schools
GreatSchools rating
- 8/10Encompass Heights Elementary SchoolGrades: PK-5Distance: 0.2 mi
- 9/10Challenger Middle SchoolGrades: 6-8Distance: 1.1 mi
- 9/10Pine Creek High SchoolGrades: 9-12Distance: 0.3 mi
Schools provided by the listing agent
- Elementary: Encompass Heights
- Middle: Challenger
- High: Pine Creek
- District: Academy-20
Source: elevateMLS. This data may not be complete. We recommend contacting the local school district to confirm school assignments for this home.
- $548,0004 bd3 ba2.6k sqft10647 Hidden Brook Cir, Colorado Springs, CO 80908Sold

- $--2 bd1 ba1.5k sqft10667 Hidden Brook Cir #BASEMENT, Colorado Springs, CO 80908Off Market

- $631,3004 bd3 ba3.1k sqft10667 Hidden Brook Cir, Colorado Springs, CO 80908Off Market
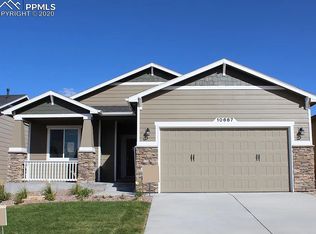
- $688,6004 bd3 ba3.5k sqft10897 Hidden, Colorado Springs, CO 80908Off Market
- $560,2004 bd2 ba1.3k sqft10677 Hidden Brook Cir, Colorado Springs, CO 80908Off Market
- $623,8004 bd3 ba2.6k sqft10817 Hidden Brook, Colorado Springs, CO 80908Off Market
- $600-- bd-- ba-- sqft10853 Hidden Brook Cir, Colorado Springs, CO 80908Off Market
- $575,0005 bd3 ba2.6k sqft10837 Hidden Brook Cir, Colorado Springs, CO 80908Sold
A local agent can set up tours, give advice and negotiate with sellers.
Similar homes
- $650,0004 bd4 ba3.1k sqft9680 Fresh Air Dr, Colorado Springs, CO 80924For Sale
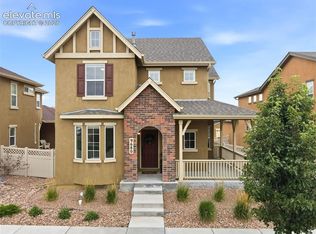
 MLS ID #8928962, Raquel Robison MRP , The Platinum Group. elevateMLS
 - $729,0005 bd4 ba3.4k sqft3360 Sugar Pine Way, Colorado Springs, CO 80920For Sale
 MLS ID #3679397, Troy Macdonald MRP , Exp Realty LLC. elevateMLS
 - $725,0004 bd3 ba4k sqft6202 Rowdy Dr, Colorado Springs, CO 80924For Sale
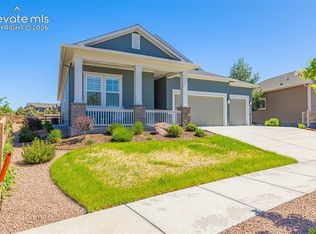 MLS ID #3679898, Amy Thompson, Coldwell Banker Realty. elevateMLS
 - $650,0004 bd4 ba3.5k sqft8149 Misty Moon Dr, Colorado Springs, CO 80924For Sale
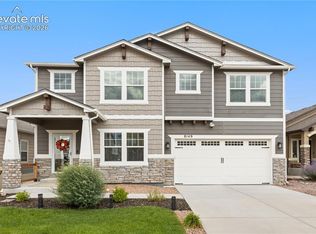 MLS ID #9754974, Kelly Ann Gehrmann, REMAX PROPERTIES. elevateMLS
 - $669,0004 bd3 ba3.1k sqft7991 Pennydale Dr, Colorado Springs, CO 80908For SaleMLS ID #8544137, Charles Beaton ABR MRP RENE SRS , Real Broker, LLC DBA Real. elevateMLS
- $640,0004 bd3 ba3.2k sqft8309 Tom Ketchum Dr, Colorado Springs, CO 80908For SaleMLS ID #1205108, Calvin Berstler, Better Blueprint Realty. elevateMLS
- $675,0004 bd4 ba2.2k sqft2030 Liberty View Point, Colorado Springs, CO 80908For SaleMLS ID #1889433, Shane Ray, RE/MAX Real Estate Group LLC. elevateMLS
- $639,9994 bd3 ba3.4k sqft8318 Sam Bass Dr, Colorado Springs, CO 80908For SaleMLS ID #6904735, Ali Applegate, The Cutting Edge. elevateMLS
- $634,9004 bd3 ba3.1k sqft2830 Helmsdale Dr, Colorado Springs, CO 80920For SaleMLS ID #7108598, Gregory Luczak, Coldwell Banker Realty. elevateMLS
- $625,0004 bd4 ba3.3k sqft6816 Prairie Wind Dr, Colorado Springs, CO 80923For SaleMLS ID #9403323, Sumer Liebold, 8Z Real Estate LLC. elevateMLS
- $714,9005 bd4 ba4.6k sqft7055 Antonito Ct, Colorado Springs, CO 80918For SaleMLS ID #5629840, Bethanie Ann Smith, Action Team Realty. elevateMLS
- $785,0004 bd4 ba3.8k sqft9931 Antelope Ravine Dr, Colorado Springs, CO 80908For SaleMLS ID #4230339, Gregory Luczak, Coldwell Banker Realty. elevateMLS
- $604,9004 bd3 ba3k sqft10239 Odin Dr, Colorado Springs, CO 80924For SaleMLS ID #7160085, Ashley Blasius ABR MRP , Cornerstone Real Estate Team. elevateMLS
- $975,0006 bd5 ba4k sqft9776 Antelope Ravine Dr, Colorado Springs, CO 80908For SaleMLS ID #5756820, Dawn Kuster ABR GRI MRP , Key Realty. elevateMLS
- $815,0005 bd3 ba3.9k sqft3575 Hollycrest Dr, Colorado Springs, CO 80920For SaleMLS ID #7267062, Paula Romanos MRP SRES , ERA Shields Real Estate. elevateMLS
- $554,9004 bd4 ba2.7k sqft5057 Makalu Dr, Colorado Springs, CO 80924For SaleMLS ID #3910984, Jerry Clark ABR AHWD C2EX CDPE CLP CNE CNHS MRP SFR , REMAX PROPERTIES. elevateMLS
- $779,0005 bd4 ba3.7k sqft5746 Griffin Dr, Colorado Springs, CO 80924For SaleMLS ID #5734490, Kurt Boddicker, HomeSmart. elevateMLS
- $575,0005 bd4 ba3.8k sqft7475 Chancellor Dr, Colorado Springs, CO 80920For SaleMLS ID #3962464, Nathan Johnson MRP GRI CRS ABR , RE/MAX Real Estate Group LLC. elevateMLS
- $625,0006 bd4 ba3.1k sqft976 Pistol River Way, Colorado Springs, CO 80921For SaleMLS ID #8904817, Heidi Rupe, Rocky Roots Realty LLC. elevateMLS
- $495,0004 bd4 ba3k sqft7995 Tremble Point, Colorado Springs, CO 80908For SaleMLS ID #8033135, Sarah Barber, The Cutting Edge. elevateMLS
