Follow the long private drive beneath a canopy of evergreens and the outside world slowly fades away. At the end, the landscape opens into a quietly beautiful mix of meadow, pasture, and woodland—an intimate piece of the Willamette Valley countryside near coveted Parrett Mountain. The existing home provides an easy place to settle in while the property itself offers room to imagine what comes next. Sunlight shines across the upper meadow, where expansive southern views create a particularly special setting and electrical has already been stubbed to the site. Buyers are encouraged to conduct their own due diligence regarding future use and development possibilities.A substantial 36' x 60' insulated shop adds another dimension to the property, with 200-amp electrical service, water, and two oversized doors. Whether your vision involves a workshop, storing of equipment, or simply having the kind of space that country living makes possible, it is an unusually versatile asset. There is a feeling here that is increasingly hard to find: privacy without isolation, open land without sacrificing convenience, and a sense of discovery from the moment you turn onto the drive. With Wilsonville, Sherwood, and Newberg all within easy reach—and the beauty of Parrett Mountain close at hand—this is Willamette Valley living with room to dream.
Sold
Zillow last checked:
Listing updated:
Bought with:
Jimi Hendrix, 201219875
Neighbors Realty
Source: RMLS (OR),MLS#: 516545578
Price history
| Date | Event | Price |
|---|---|---|
| 9/25/2026 | Sold | $665,000+2.3%$513/sqft |
Source:  RMLS (OR) #516545578 Report a problem RMLS (OR) #516545578 Report a problem | ||
| 8/25/2026 | Pending sale | $650,000$502/sqft |
Source: RMLS (OR) #516545578 Report a problem | ||
| 8/14/2026 | Listed for sale | $650,000+30%$502/sqft |
Source: RMLS (OR) #516545578 Report a problem | ||
| 7/16/2020 | Sold | $500,000+2.1%$386/sqft |
Source: RMLS (OR) #20139322 Report a problem | ||
| 6/2/2020 | Pending sale | $489,900$378/sqft |
Source: Willcuts Company Realtors #20139322 Report a problem | ||
| 5/31/2020 | Listed for sale | $489,900+26.9%$378/sqft |
Source: Willcuts Company Realtors #20139322 Report a problem | ||
| 7/8/2013 | Sold | $386,000+3%$298/sqft |
Source: RMLS (OR) #13150313 Report a problem | ||
| 6/1/2004 | Sold | $374,900+7.1%$289/sqft |
Source: Public Record Report a problem | ||
| 2/10/2004 | Sold | $350,000$270/sqft |
Source: Public Record Report a problem | ||
Nearby homes
- $1,218,4003 bd2 ba2.7k sqft18155 SW Kramien Rd, Newberg, OR 97132Off Market
- $1,004,2003 bd2 ba1.8k sqft33575 SW Ladd Hill Rd, Wilsonville, OR 97070Off Market
- $1,350,0003 bd2 ba2.2k sqft8400 NE Parrett Mountain Rd, Newberg, OR 97132Sold
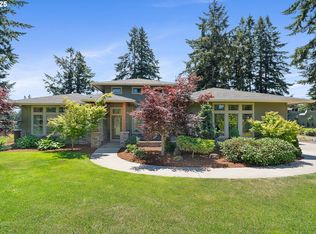
- $1,793,9003 bd3 ba5.6k sqft33347 SW Ladd Hill Rd, Wilsonville, OR 97070Off Market
Get a cash offer in 3 minutes
Find out how much your home could sell for in as little as 3 minutes with a no-obligation cash offer.
Estimated market value
$664,800
