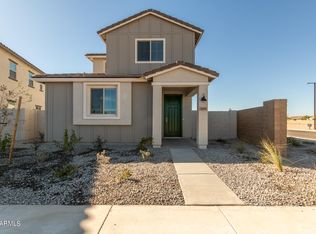
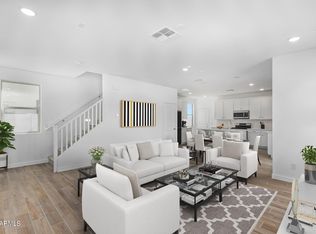
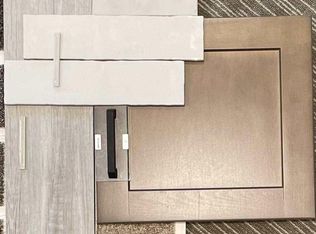
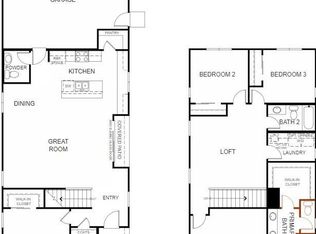
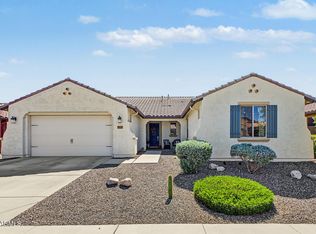
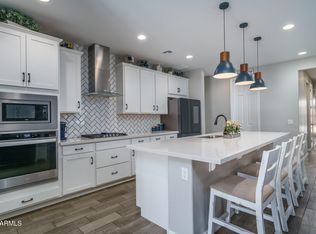
**Assumable FHA 5.99% loan** An original-owner, beautifully decorated 4-bedroom home with 3.5 baths and 2193 square feet of thoughtfully designed living space, this property features an oversized 2-car garage with epoxy floors and a service door, a bright great-room layout, and an upstairs loft. The kitchen impresses with white shaker cabinets topped with crown molding, quartz countertops, tile backsplash, stainless appliances, a walk-in pantry, and an island with breakfast bar and pendant lighting. Sliding doors lead to a charming paver patio and a low-maintenance fenced yard with artificial turf. One bedroom with an en-suite bath sits on the main level-perfect for guests-while the upstairs primary suite offers a dual-sink vanity, super-sized tiled shower, and walk-in closet. Two additional secondary bedrooms share a full bath, and the conveniently located upstairs laundry room completes this exceptionally well-appointed home.
Nestled in the Estrella Mountains, Estrella Mountain Ranch offers an unparalleled lifestyle: 65+ miles of trails, two resort-style clubs with pools and fitness centers, Nicklaus-designed golf, a lakeside yacht club with free boat use, and a vibrant calendar of community events. Modern living meets natural beauty.
For sale
Price cut: $3.9K (9/30)
$436,000
18178 W RAVEN Road, Goodyear, AZ 85338
4beds
2,193sqft
Single Family Residence
Built in 2023
3,985 Square Feet Lot
$-- Zestimate®
$199/sqft
$132/mo HOA
What's special
Upstairs loftWalk-in pantryTile backsplashWalk-in closetQuartz countertopsSuper-sized tiled showerStainless appliances
- 94 days
- 284
- 18
Zillow last checked:
Listing updated:
Listed by:
Beth M Rider 602-315-8749,
Keller Williams Arizona Realty
Source: ARMLS,MLS#: 7058209
Facts & features
Interior
Bedrooms & bathrooms
- Bedrooms: 4
- Bathrooms: 4
- Full bathrooms: 3
- 1/2 bathrooms: 1
Heating
- Heat Pump
Cooling
- Central Air, Ceiling Fan(s), Programmable Thmstat
Appliances
- Included: Water Softener Owned, Reverse Osmosis, Built-in Microwave, Dishwasher, Disposal, Gas Range
- Laundry: Upper Level, Inside
Features
- Pantry, Quartz Countertops, High Speed Internet, Double Vanity, Upstairs, Breakfast Bar, Kitchen Island, 2 Master Baths, 3/4 Bath Master Bdrm
- Flooring: Carpet, Tile
- Windows: Low Emissivity Windows, Double Pane Windows, Vinyl Frame
- Has basement: No
- Has fireplace: No
Interior area
- Total structure area: 2,193
- Total interior livable area: 2,193 sqft
Property
Parking
- Total spaces: 4
- Parking features: Garage Door Opener, Direct Access
- Garage spaces: 2
- Uncovered spaces: 2
Features
- Stories: 2
- Patio & porch: Covered
- Spa features: None
- Fencing: Block
Lot
- Size: 3,985 Square Feet
- Features: Borders Common Area, North/South Exposure, Desert Front, Synthetic Grass Back
Details
- Parcel number: 40078392
Construction
Type & style
- Home type: SingleFamily
- Property subtype: Single Family Residence
Materials
- Stucco, Wood Frame, Painted
- Roof: Tile
Condition
- Year built: 2023
Details
- Builder name: LANDSEA HOMES OF ARIZONA LLC
Utilities & green energy
- Sewer: Public Sewer
Community & HOA
Community
- Features: Pool, Golf, Pickleball, Lake, Community Spa, Community Spa Htd, Community Media Room, Tennis Court(s), Playground, Biking/Walking Path, Fitness Center
- Subdivision: ESTRELLA PARCEL 9.29
HOA
- Has HOA: Yes
- Services included: Maintenance Grounds
- HOA fee: $396 quarterly
- HOA name: Estrella Mtn Ranch
- HOA phone: 480-921-7500
Location
- Region: Goodyear
Financial & listing details
- Price per square foot: $199/sqft
- Tax assessed value: $373,800
- Annual tax amount: $2,428
- Date on market: 7/24/2026
- Cumulative days on market: 94 days
- Listing terms: VA Loan,Cash,Conventional,1031 Exchange,FHA
- Ownership: Fee Simple
Estimated market value
Not available
Estimated sales range
Not available
Not available
Price history
| Date | Event | Price |
|---|---|---|
| 9/30/2026 | Price change | $436,000-0.9%$199/sqft |
Source:  ARMLS #7058209 Report a problem ARMLS #7058209 Report a problem | ||
| 7/29/2026 | Price change | $439,900-2%$201/sqft |
Source: ARMLS #7058209 Report a problem | ||
| 7/24/2026 | Listed for sale | $449,000+1.3%$205/sqft |
Source: ARMLS #7058209 Report a problem | ||
| 11/10/2023 | Sold | $443,201-1.1%$202/sqft |
Source: ARMLS #6569990 Report a problem | ||
| 10/13/2023 | Pending sale | $448,201$204/sqft |
Source: ARMLS #6569990 Report a problem | ||
| 9/4/2023 | Price change | $448,201-4.3%$204/sqft |
Source: ARMLS #6569990 Report a problem | ||
| 7/12/2023 | Price change | $468,201+0.2%$213/sqft |
Source: ARMLS #6569990 Report a problem | ||
| 6/26/2023 | Price change | $467,070+0.3%$213/sqft |
Source: ARMLS #6569990 Report a problem | ||
| 6/9/2023 | Listed for sale | $465,791$212/sqft |
Source:  Landsea Holdings Corp. Report a problem Landsea Holdings Corp. Report a problem | ||
Public tax history
| Year | Property taxes | Tax assessment |
|---|---|---|
| 2025 | $1,914 +2942.1% | $37,380 +3136.4% |
| 2024 | $63 +0.9% | $1,155 +118.3% |
| 2023 | $62 +9.8% | $529 -36% |
| 2022 | $57 | $827 |
Find assessor info on the county website
Monthly payment
Est. payment
Payment breakdown
Explore the cost of this home by adjusting the details. Changes won't be saved.Climate risks
Neighborhood: 85338
Nearby schools
Schools provided by the listing agent
- Elementary: Westar Elementary School
- Middle: Westar Elementary School
- High: Estrella Foothills High School
- District: Liberty Elementary District
Source: ARMLS. This data may not be complete. We recommend contacting the local school district to confirm school assignments for this home.
Similar homes
- $525,0004 bd3 ba2.2k sqft18371 W LONG LAKE Road, Goodyear, AZ 85338For Sale
 MLS ID #7090750, Janelle Lloyd, Realty ONE Group. ARMLS
 - $489,9994 bd3 ba1.9k sqft15556 S 181ST Lane, Goodyear, AZ 85338For Sale
 MLS ID #7007925, Alexander M Prewitt, Real Broker. ARMLS
 - $439,9504 bd2 ba1.9k sqft17224 W DESERT SAGE Drive, Goodyear, AZ 85338For Sale
 MLS ID #7090198, Vanessa Saari, Realty ONE Group. ARMLS
 - $444,8504 bd2 ba1.9k sqft11987 S 172ND Avenue, Goodyear, AZ 85338For Sale
 MLS ID #7089942, Beth M Rider, Keller Williams Arizona Realty. ARMLS
