2.67 Mostly Level Acres in the Fox Chapel School District Mostly Brick Home with Main Level bath , 2 Bedrooms and Laundry .
3 Upper Bedrooms and full bath with a HUGE unfinished basement. Home needs some Updates as Priced accordingly to Homes condition.
Strictly SOLD AS IS condition. NEW ROOF being installed 10/24/26 with transferable warranty to buyer.
For sale
$275,000
1818 Middle Rd, Glenshaw, PA 15116
5beds
2,070sqft
Single Family Residence
Built in 1940
2.67 Acres Lot
$-- Zestimate®
$133/sqft
$-- HOA
What's special
Huge unfinished basementMostly brick homeMain level bath
- 19 hours
- 905
- 163
Zillow last checked:
Listing updated:
Listed by:
Tracy Jones 724-933-6300,
RE/MAX SELECT REALTY 724-933-6300
Source: WPMLS,MLS#: 1780092 Originating MLS: West Penn Multi-List
Facts & features
Interior
Bedrooms & bathrooms
- Bedrooms: 5
- Bathrooms: 2
- Full bathrooms: 2
Primary bedroom
- Level: Main
- Dimensions: 13x12
Bedroom 2
- Level: Main
- Dimensions: 13x12
Bedroom 3
- Level: Upper
- Dimensions: 19x12
Bedroom 4
- Level: Upper
- Dimensions: 14x10
Bedroom 5
- Level: Upper
- Dimensions: 12x11
Dining room
- Level: Main
- Dimensions: 16x15
Kitchen
- Level: Main
- Dimensions: 12x12
Laundry
- Level: Main
Living room
- Level: Main
- Dimensions: 28x12
Heating
- Gas, Radiant
Appliances
- Included: Some Electric Appliances, Dryer, Dishwasher, Refrigerator, Stove, Washer
Features
- Flooring: Hardwood, Laminate, Carpet
- Basement: Unfinished,Walk-Out Access
- Number of fireplaces: 1
- Fireplace features: Gas
Interior area
- Total structure area: 2,070
- Total interior livable area: 2,070 sqft
Video & virtual tour
Property
Parking
- Total spaces: 10
- Parking features: Off Street
Features
- Levels: Two
- Stories: 2
Lot
- Size: 2.67 Acres
- Dimensions: 2.6737
Details
- Parcel number: 0436A00075000000
Construction
Type & style
- Home type: SingleFamily
- Architectural style: Colonial,Two Story
- Property subtype: Single Family Residence
Materials
- Brick
- Roof: Asphalt
Condition
- Resale
- Year built: 1940
Utilities & green energy
- Sewer: Septic Tank
- Water: Public
Community & HOA
Location
- Region: Glenshaw
Financial & listing details
- Price per square foot: $133/sqft
- Tax assessed value: $154,600
- Annual tax amount: $4,359
- Date on market: 10/20/2026
Estimated market value
Not available
Estimated sales range
Not available
$2,284/mo
Price history
| Date | Event | Price |
|---|---|---|
| 10/20/2026 | Listed for sale | $275,000-19.1%$133/sqft |
Source:  WPMLS #1780092 Report a problem | ||
| 10/9/2026 | Listing removed | $339,900$164/sqft |
Source: WPMLS #1770832 Report a problem | ||
| 10/6/2026 | Contingent | $339,900$164/sqft |
Source: WPMLS #1770832 Report a problem | ||
| 9/18/2026 | Price change | $339,900-2.9%$164/sqft |
Source: WPMLS #1770832 Report a problem | ||
| 9/6/2026 | Price change | $350,000-6.7%$169/sqft |
Source: WPMLS #1770832 Report a problem | ||
| 8/20/2026 | Listed for sale | $375,000+1566.7%$181/sqft |
Source: WPMLS #1770832 Report a problem | ||
| 3/18/2002 | Sold | $22,500-74.4%$11/sqft |
Source: Agent Provided Report a problem | ||
| 7/5/1988 | Sold | $88,000$43/sqft |
Source: Agent Provided Report a problem | ||
Public tax history
| Year | Property taxes | Tax assessment |
|---|---|---|
| 2025 | $4,273 +8.1% | $136,600 |
| 2024 | $3,953 +511.7% | $136,600 |
| 2023 | $646 | $136,600 |
| 2022 | $646 | $136,600 |
| 2021 | $646 +2% | $136,600 |
| 2020 | $633 -2% | $136,600 |
| 2019 | $646 -82.8% | $136,600 |
| 2018 | $3,762 +1.3% | $136,600 |
| 2017 | $3,713 +474.6% | $136,600 |
| 2016 | $646 -82% | $136,600 |
| 2015 | $3,594 +561.7% | $136,600 |
| 2014 | $543 | $136,600 -2.1% |
| 2013 | -- | $139,600 +20.6% |
| 2012 | -- | $115,800 |
| 2011 | -- | $115,800 |
| 2010 | -- | $115,800 |
| 2009 | -- | $115,800 |
| 2008 | -- | $115,800 |
| 2007 | -- | $115,800 |
| 2006 | -- | $115,800 -11.5% |
| 2005 | -- | $130,800 |
| 2004 | -- | $130,800 -14.7% |
| 2002 | -- | $153,400 |
Find assessor info on the county website
Monthly payment
Est. payment
Payment breakdown
Explore the cost of this home by adjusting the details. Changes won't be saved.Climate risks
Neighborhood: 15116
Nearby schools
Schools provided by the listing agent
- District: Fox Chapel Area
Source: WPMLS. This data may not be complete. We recommend contacting the local school district to confirm school assignments for this home.
Similar homes
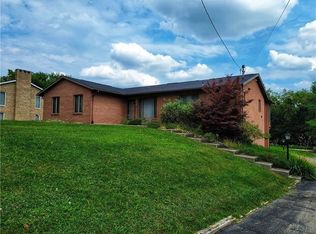
- $265,0003 bd1 ba1.2k sqft1405 N Spring St, Glenshaw, PA 15116For Sale
 MLS ID #1778298, Nancy Ware. WPMLS
- $275,0003 bd2 ba1.2k sqft231 Willett Rd, Glenshaw, PA 15116For Sale
 MLS ID #1777904, Sam Pace. WPMLS
- $325,0004 bd3 ba1.9k sqft214 Highlander Heights Dr, Glenshaw, PA 15116For Sale
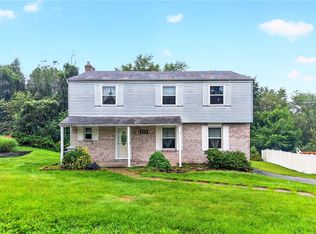 MLS ID #1771378, Kelly Luhn. WPMLS
- $295,0003 bd2 ba1.1k sqft117 Dennis Dr, Glenshaw, PA 15116For Sale
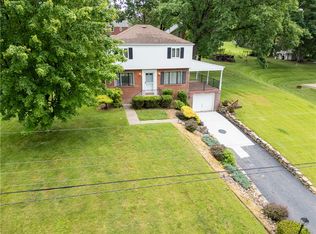 MLS ID #1759430, Adam Flanagan. WPMLS
