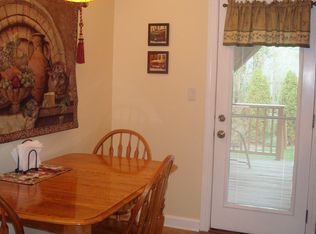
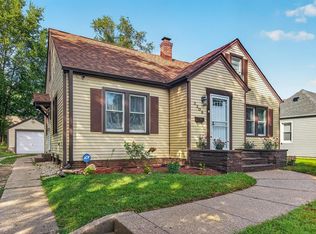
Charming Cape Cod nestled in the desirable Rolling Green neighborhood! Gleaming hardwood floors flow throughout the main level, featuring a welcoming living room that could also serve as a formal dining room, complete with built-in bookcase and oversized picture window. The spacious kitchen offers abundant cabinetry, including a new blk SS stove in 2023 & dishwasher in 2025. Adjacent family room with beamed ceilings, wood-burning fireplace with brick surround and sliders leading to a private fenced backyard with a two-tiered deck—perfect for relaxing or entertaining. 2 bedrooms and a brand-new full bath complete the main level. The bathroom was completely renovated in 2026 with all-new plumbing, electrical, vanity, toilet, and tub. Upstairs, a huge third bedroom features built-in closets and a walk-in attic that provides excellent additional storage or potential closet space. The finished lower level offers a rec room, bonus area, and laundry room. Major updates include a new roof, siding, gutters, and windows in 2020. 1.5 detached car garage & conveniently located near shopping, dining, hospitals, and everyday amenities.
For sale
$199,900
1818 Nebraska Rd, Rockford, IL 61108
3beds
1,787sqft
Single Family Residence
Built in 1950
6,534 Square Feet Lot
$196,900 Zestimate®
$112/sqft
$-- HOA
What's special
Built-in bookcaseHuge third bedroomBeamed ceilingsPrivate fenced backyardAdjacent family roomSpacious kitchenOversized picture window
- 1 day
- 723
- 29
Zillow last checked:
Listing updated:
Listed by:
Allison Hawkins 815-543-4663,
Keller Williams Realty Signature
Source: NorthWest Illinois Alliance of REALTORS®,MLS#: 202606074
Facts & features
Interior
Bedrooms & bathrooms
- Bedrooms: 3
- Bathrooms: 1
- Full bathrooms: 1
- Main level bathrooms: 1
- Main level bedrooms: 2
Primary bedroom
- Level: Upper
- Area: 302.4
- Dimensions: 24 x 12.6
Bedroom 2
- Level: Main
- Area: 124.95
- Dimensions: 11.9 x 10.5
Bedroom 3
- Level: Main
- Area: 94.5
- Dimensions: 10.5 x 9
Dining room
- Level: Main
- Area: 188.71
- Dimensions: 16.7 x 11.3
Kitchen
- Level: Main
- Area: 151.41
- Dimensions: 14.7 x 10.3
Living room
- Level: Main
- Area: 204.33
- Dimensions: 14.7 x 13.9
Heating
- Forced Air, Natural Gas
Cooling
- Central Air
Appliances
- Included: Disposal, Dishwasher, Microwave, Refrigerator, Stove/Cooktop, Gas Water Heater
- Laundry: In Basement
Features
- L.L. Finished Space, Book Cases Built In
- Windows: Window Treatments
- Basement: Full,Sump Pump,Finished
- Attic: Storage
- Number of fireplaces: 1
- Fireplace features: Wood Burning, Fire-Pit/Fireplace
Interior area
- Total structure area: 1,787
- Total interior livable area: 1,787 sqft
- Finished area above ground: 1,387
- Finished area below ground: 400
Property
Parking
- Total spaces: 1.5
- Parking features: Detached, Garage Door Opener
- Garage spaces: 1.5
Features
- Levels: One and One Half
- Stories: 1
- Patio & porch: Deck, Patio-Brick Paver
- Fencing: Fenced
Lot
- Size: 6,534 Square Feet
- Features: City/Town
Details
- Parcel number: 1231278007
Construction
Type & style
- Home type: SingleFamily
- Property subtype: Single Family Residence
Materials
- Siding, Vinyl
- Roof: Shingle
Condition
- Year built: 1950
Utilities & green energy
- Electric: Circuit Breakers
- Sewer: City/Community
- Water: City/Community
Community & HOA
Community
- Subdivision: IL
Location
- Region: Rockford
Financial & listing details
- Price per square foot: $112/sqft
- Tax assessed value: $123,717
- Annual tax amount: $3,111
- Price range: $199.9K - $199.9K
- Date on market: 9/26/2026
- Cumulative days on market: 2 days
- Ownership: Fee Simple
- Road surface type: Hard Surface Road
Estimated market value
$196,900
$187,000 - $207,000
$1,664/mo
Price history
| Date | Event | Price |
|---|---|---|
| 9/26/2026 | Listed for sale | $199,900+56.8%$112/sqft |
Source:  NorthWest Illinois Alliance of REALTORS® #202606074 Report a problem NorthWest Illinois Alliance of REALTORS® #202606074 Report a problem | ||
| 8/12/2022 | Sold | $127,500-5.6%$71/sqft |
Source: NorthWest Illinois Alliance of REALTORS® #202203995 Report a problem | ||
| 7/13/2022 | Pending sale | $135,000$76/sqft |
Source: NorthWest Illinois Alliance of REALTORS® #202203995 Report a problem | ||
| 6/23/2022 | Listed for sale | $135,000+121.3%$76/sqft |
Source: NorthWest Illinois Alliance of REALTORS® #202203995 Report a problem | ||
| 3/20/2013 | Sold | $61,000-6%$34/sqft |
Source: Public Record Report a problem | ||
| 1/8/2013 | Price change | $64,900-7.2%$36/sqft |
Source: Keller Williams Realty Signature #08103710 Report a problem | ||
| 11/29/2012 | Price change | $69,900-12.5%$39/sqft |
Source: Signature Real Estate Brokerage, LLC #70955 Report a problem | ||
| 8/25/2012 | Price change | $79,900-6%$45/sqft |
Source: Signature Real Estate Brokerage, LLC #70955 Report a problem | ||
| 7/25/2012 | Price change | $85,000-5.6%$48/sqft |
Source: Signature Real Estate Brokerage, LLC #70955 Report a problem | ||
| 6/29/2012 | Listed for sale | $90,000-14.3%$50/sqft |
Source: Signature Real Estate Brokerage, LLC #70955 Report a problem | ||
| 6/9/2009 | Sold | $105,000+12.9%$59/sqft |
Source: Public Record Report a problem | ||
| 5/28/2003 | Sold | $93,000$52/sqft |
Source: Public Record Report a problem | ||
Public tax history
| Year | Property taxes | Tax assessment |
|---|---|---|
| 2025 | $3,111 +5.9% | $41,239 +11.4% |
| 2024 | $2,939 +6.3% | $37,009 +13.4% |
| 2023 | $2,765 +4.5% | $32,633 +11.9% |
| 2022 | $2,647 | $29,168 +9.1% |
| 2021 | -- | $26,745 +5.8% |
| 2020 | $2,480 +2.3% | $25,284 +4.9% |
| 2019 | $2,425 +1.7% | $24,098 +6.1% |
| 2018 | $2,384 +2.1% | $22,709 +4.5% |
| 2017 | $2,334 | $21,734 +1.9% |
| 2016 | $2,334 +0.8% | $21,327 |
| 2015 | $2,315 -1.2% | $21,327 -6.1% |
| 2014 | $2,344 -25.4% | $22,704 -33.1% |
| 2009 | $3,143 | $33,937 +8% |
| 2007 | -- | $31,417 +5% |
| 2006 | -- | $29,933 +4.8% |
| 2005 | -- | $28,575 +0.5% |
| 2004 | -- | $28,437 +13.1% |
| 2003 | -- | $25,150 +3.3% |
| 2001 | -- | $24,337 +3.5% |
| 2000 | -- | $23,516 |
| 1999 | -- | $23,516 |
Find assessor info on the county website
Monthly payment
Est. payment
Payment breakdown
Explore the cost of this home by adjusting the details. Changes won't be saved.Climate risks
Neighborhood: 61108
Nearby schools
Schools provided by the listing agent
- Elementary: Rolling Green
- Middle: Abraham Lincoln Middle
- High: Rockford East High
- District: Rockford 205
Source: NorthWest Illinois Alliance of REALTORS®. This data may not be complete. We recommend contacting the local school district to confirm school assignments for this home.
Similar homes
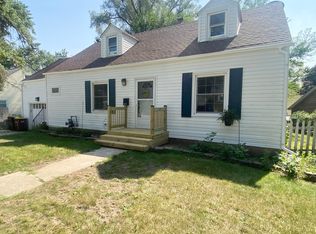
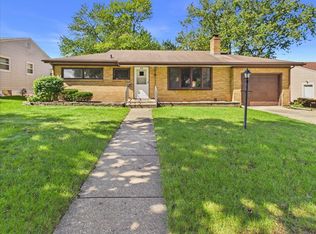
- $175,0003 bd2 ba1.6k sqft919 Woodland Dr, Rockford, IL 61108For Sale
 MLS ID #202606029, Toni Vander Heyden. NorthWest Illinois Alliance of REALTORS®
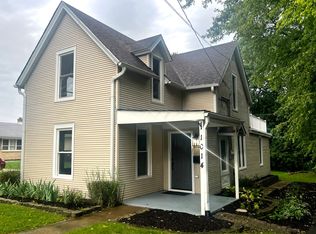
 - $219,9004 bd2 ba2.4k sqft1014 22nd St, Rockford, IL 61108New
 MLS ID #12769984, Sergio Garcia, Rockland Real Estate. MRED as distributed by MLS GRID
 - $195,0003 bd1 ba1.6k sqft3308 California Rd, Rockford, IL 61108For Sale
 MLS ID #202605644, Carrie DuMelle. NorthWest Illinois Alliance of REALTORS®
 - $194,9003 bd2 ba2.1k sqft2508 Wyoming Dr, Rockford, IL 61108For Sale
 MLS ID #202605772, Tara Osborne. NorthWest Illinois Alliance of REALTORS®
