**ACCEPTING BACKUP OFFERS** Some homes are built. Others are imagined. This is one of them. Every custom home has a story.
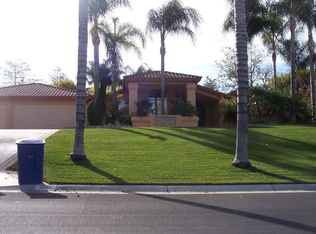
More than four decades ago, architect Charlie Brown and builder Jim Guthrie brought to life a **single-story custom residence** designed with privacy, timeless architecture, and exceptional craftsmanship in mind. Today, that vision remains as relevant as ever.
Vaulted ceilings, custom pecan wood built-ins, wood-framed Pella windows, multiple fireplaces, and a thoughtfully designed split-wing floor plan create a home that's both impressive and comfortable. The private primary suite is tucked away on its own wing and features a fireplace, spa-inspired remodeled bath with an imported soaking tub, multiple jet walk-in shower, dual vanities, and walk-in closet with custom cabinetry. On the opposite side of the home, three additional bedrooms provide privacy for family or guests.
The remodeled kitchen showcases refinished custom pecan wood cabinetry, new quartz countertops, and opens seamlessly to the family room, creating the perfect gathering space for everyday living and entertaining. A built-in indoor/outdoor audio system carries music throughout the living, entertaining, and outdoor spaces.
Outside, the experience continues. Set on just over an acre, the backyard was designed for entertaining, featuring a heated PebbleTec pool and spa, pergola-covered outdoor living spaces, mature landscaping, a fruit orchard, and the privacy that's becoming increasingly rare in Southern California.
Approximately 3,009 square feet with four bedrooms and two bathrooms. A spacious three-car garage and additional space for RV or trailer parking offer plenty of room for weekend toys and added flexibility.
And with just over an acre, there's room for more. An ADU? A pool house? A studio? Sometimes the best feature is simply having the space to imagine what comes next.
Some homes are remembered long after you've left. This is one of them. ***Please refer to property video and website for additional information.***
Under contract
Listed by: First Team Real Estate • Nidia Sanchez • Contact: 424-744-6662
$1,295,000
1818 Old Bridge Rd, Riverside, CA 92506
4beds
3,009sqft
Single Family Residence
Built in 1983
1.02 Acres Lot
$1,291,500 Zestimate®
$430/sqft
$-- HOA
What's special
- 49 days
- 204
- 3
Likely to sell faster than
Zillow last checked:
Listing updated:
Listed by:
Nidia Sanchez DRE #01811617 424-744-6662,
First Team Real Estate
Source: CRMLS,MLS#: PW26165223 Originating MLS: California Regional MLS
Originating MLS: California Regional MLSFacts & features
Interior
Bedrooms & bathrooms
- Bedrooms: 4
- Bathrooms: 2
- Full bathrooms: 2
- Main level bathrooms: 2
- Main level bedrooms: 4
Rooms
- Room types: Laundry, Living Room, Primary Bathroom, Primary Bedroom, Other, Pantry, Dining Room
Primary bedroom
- Features: Main Level Primary
Primary bedroom
- Features: Primary Suite
Bathroom
- Features: Bathroom Exhaust Fan, Bathtub, Closet, Dual Sinks, Multiple Shower Heads, Soaking Tub, Separate Shower, Walk-In Shower
Kitchen
- Features: Kitchen/Family Room Combo, Quartz Counters, Remodeled, Updated Kitchen, Walk-In Pantry
Other
- Features: Walk-In Closet(s)
Pantry
- Features: Walk-In Pantry
Heating
- Central
Cooling
- Central Air
Appliances
- Included: Dishwasher, Gas Range
- Laundry: Laundry Room
Features
- Breakfast Bar, Separate/Formal Dining Room, Main Level Primary, Primary Suite, Walk-In Pantry, Walk-In Closet(s)
- Flooring: Wood
- Windows: Double Pane Windows
- Has fireplace: Yes
- Fireplace features: Family Room, Primary Bedroom
- Common walls with other units/homes: No Common Walls
Interior area
- Total interior livable area: 3,009 sqft
Video & virtual tour
Property
Parking
- Total spaces: 3
- Parking features: Door-Multi, Garage, Storage
- Attached garage spaces: 3
Features
- Levels: One
- Stories: 1
- Entry location: front door
- Patio & porch: Open, Patio
- Has private pool: Yes
- Pool features: Heated, In Ground, Pebble, Private
- Has spa: Yes
- Spa features: In Ground
- Has view: Yes
- View description: Pond
- Has water view: Yes
- Water view: Pond
Lot
- Size: 1.02 Acres
- Features: 0-1 Unit/Acre, Drip Irrigation/Bubblers, Sprinkler System
Details
- Parcel number: 243310004
- Special conditions: Standard
Construction
Type & style
- Home type: SingleFamily
- Architectural style: Ranch,Spanish
- Property subtype: Single Family Residence
Materials
- Foundation: Slab
Condition
- Updated/Remodeled
- New construction: No
- Year built: 1983
Utilities & green energy
- Electric: Standard
- Sewer: Public Sewer
- Water: Public
- Utilities for property: Cable Available, Electricity Available, Natural Gas Available, Phone Available, Sewer Available
Community & HOA
Community
- Features: Street Lights
Location
- Region: Riverside
Financial & listing details
- Price per square foot: $430/sqft
- Tax assessed value: $1,162,022
- Date on market: 8/17/2026
- Cumulative days on market: 49 days
- Listing terms: Cash,Cash to New Loan,Conventional,VA Loan
- Inclusions: All built in appliances.
- Exclusions: Outdoor television
Estimated market value
$1,291,500
$1.23M - $1.36M
$4,679/mo
Price history
| Date | Event | Price |
|---|---|---|
| 8/28/2026 | Contingent | $1,295,000$430/sqft |
Source:  CRMLS #PW26165223 Report a problem CRMLS #PW26165223 Report a problem | ||
| 8/17/2026 | Listed for sale | $1,295,000+18.3%$430/sqft |
Source: CRMLS #PW26165223 Report a problem | ||
| 7/13/2022 | Sold | $1,095,000$364/sqft |
Source: Public Record Report a problem | ||
| 7/7/2022 | Pending sale | $1,095,000$364/sqft |
Source: CRMLS #IV22104211 Report a problem | ||
| 6/10/2022 | Contingent | $1,095,000$364/sqft |
Source: CRMLS #IV22104211 Report a problem | ||
| 6/6/2022 | Price change | $1,095,000-2.7%$364/sqft |
Source: CRMLS #IV22104211 Report a problem | ||
| 5/20/2022 | Listed for sale | $1,125,000+28.4%$374/sqft |
Source: CRMLS #IV22104211 Report a problem | ||
| 1/30/2011 | Listing removed | $1,500 |
Source: Tower Property Management Report a problem | ||
| 1/28/2011 | Listed for rent | $1,500 |
Source: Tower Property Management Report a problem | ||
| 9/27/2005 | Sold | $876,000+99.1%$291/sqft |
Source: Public Record Report a problem | ||
| 8/16/2002 | Sold | $440,000$146/sqft |
Source: Public Record Report a problem | ||
Public tax history
| Year | Property taxes | Tax assessment |
|---|---|---|
| 2026 | -- | $1,162,022 +2% |
| 2025 | $12,740 +3.4% | $1,139,238 +2% |
| 2024 | $12,321 +0.4% | $1,116,900 +2% |
| 2023 | $12,267 +1.5% | $1,095,000 +1% |
| 2022 | $12,084 +17.5% | $1,084,424 +18% |
| 2021 | $10,288 +11.7% | $919,004 +12% |
| 2020 | $9,214 +2.9% | $820,539 +3% |
| 2019 | $8,951 +4% | $796,640 +4% |
| 2018 | $8,607 -0.2% | $766,000 |
| 2017 | $8,620 | $766,000 |
| 2016 | $8,620 +4.8% | $766,000 |
| 2015 | $8,229 -1% | $766,000 |
| 2014 | $8,315 | $766,000 +50.2% |
| 2013 | -- | $510,000 +0.4% |
| 2012 | -- | $508,000 -5% |
| 2011 | -- | $535,000 -1.3% |
| 2010 | -- | $542,000 +52.2% |
| 2009 | -- | $356,000 -51.2% |
| 2008 | -- | $729,000 -18.4% |
| 2007 | -- | $893,520 +2% |
| 2006 | -- | $876,000 +92% |
| 2005 | -- | $456,138 +3.9% |
| 2003 | -- | $439,000 +22.2% |
| 2002 | -- | $359,241 +2% |
| 2001 | $3,558 +1.9% | $352,198 +2% |
| 2000 | $3,492 | $345,293 |
Find assessor info on the county website
Monthly payment
Est. payment
Payment breakdown
Explore the cost of this home by adjusting the details. Changes won't be saved.Climate risks
Neighborhood: Canyon Crest
Similar homes
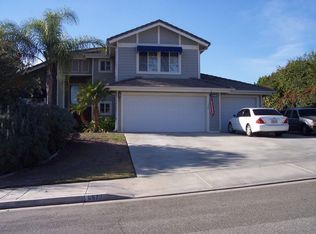
- $1,275,0005 bd4 ba4.1k sqft2154 Gainsborough Dr, Riverside, CA 92506For Sale
 MLS ID #IV26136765, JAMES MONKS, Tower Agency. CRMLS
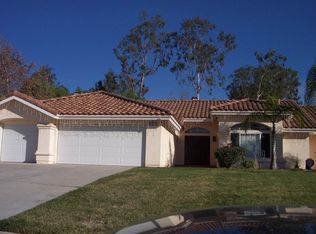
 - $977,5005 bd3 ba2.6k sqft901 Clearwood Ave, Riverside, CA 92506For Sale
 MLS ID #219153398PS, Alejandro Perez-Munoz, I Heart Real Estate, Inc.. CRMLS
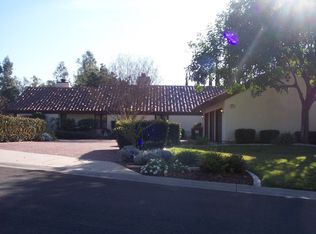
 - $1,150,0005 bd4 ba3.4k sqft6125 Clarendon Ct, Riverside, CA 92506For Sale
 MLS ID #IV26149825, JESSE STREETER, JESSE STREETER REAL ESTATE. CRMLS
 - $1,095,0004 bd3 ba2.9k sqft16291 Ringbit Ct, Riverside, CA 92506For Sale
 MLS ID #IV26125287, COLLETTE LEE, Tower Agency. CRMLS
Local buyer's agents are ready to help
