With its origins as a manufacturer, this unique property has evolved into a spacious 5-bedroom, 2-storey residence offering approximately 2,960 sq ft in peaceful Sayward Valley, approximately 40 minutes from Campbell River. Situated on .89 of an acre with a mature orchard, perennial gardens and views toward Mount H’Kusam, the property offers plenty of space to enjoy a relaxed rural lifestyle. Maple hardwood flooring complements the main living areas, while the country-style kitchen features maple cabinetry, a central peninsula and stainless-steel appliances. A massive 345 sq ft covered deck extends the living space outdoors. The property also includes a separate 750 sq ft, 1-bedroom guest cottage ideal for guests, extended family or personal use, a 610 sq ft detached workshop, an 8’ x 13’ garden shed and a 10’ x 16’ greenhouse. Additional features include 200-amp electrical service, a 2014 roof and added insulation. The SRD identifies the property as being outside the flood plain.
For sale
C$574,900
1818 Sachts Rd, Strathcona, BC V0P 1R0
5beds
3baths
2,544sqft
Single Family Residence
Built in 1972
0.89 Acres Lot
$-- Zestimate®
C$226/sqft
C$-- HOA
What's special
Mature orchardPerennial gardensMaple hardwood flooringCountry-style kitchenMaple cabinetryCentral peninsulaStainless-steel appliances
- 11 hours
- 6
- 1
Zillow last checked:
Listing updated:
Listed by:
Anita Painter Personal Real Estate Corporation,
eXp Realty (CR),
Bridgett Snyder,
eXp Realty (CR)
Source: VIVA,MLS®#: 1049682
Facts & features
Interior
Bedrooms & bathrooms
- Bedrooms: 5
- Bathrooms: 3
- Main level bathrooms: 2
- Main level bedrooms: 2
Kitchen
- Level: Main
Heating
- Forced Air, Propane, Wood, Mixed
Cooling
- None
Appliances
- Included: Dryer, Microwave, Refrigerator, Washer
- Laundry: Inside
Features
- Flooring: Mixed
- Windows: Insulated Windows
- Basement: Finished
- Number of fireplaces: 1
- Fireplace features: Wood Burning Stove, Other
Interior area
- Total structure area: 2,544
- Total interior livable area: 2,544 sqft
Property
Parking
- Total spaces: 4
- Parking features: Additional Parking, RV Access/Parking
Features
- Entry location: Split Level
- Patio & porch: Balcony/Deck
- Exterior features: Garden
- Has spa: Yes
- Spa features: Jetted Tub
- Fencing: Partial
- Has view: Yes
- View description: Mountain(s)
Lot
- Size: 0.89 Acres
- Features: Level, No Through Road, Private, Quiet Area, Rectangular Lot, Rural Setting
Details
- Additional structures: Greenhouse, Guest House, Shed(s), Workshop
- Parcel number: 026045460
- Zoning description: Other
Construction
Type & style
- Home type: SingleFamily
- Property subtype: Single Family Residence
Materials
- Insulation All, Vinyl Siding, Wood Siding
- Foundation: Slab
- Roof: Metal
Condition
- Updated/Remodeled
- New construction: No
- Year built: 1972
Utilities & green energy
- Water: Well: Shallow
- Utilities for property: Electricity Connected, Phone Available
Community & HOA
Location
- Region: Strathcona
Financial & listing details
- Price per square foot: C$226/sqft
- Tax assessed value: C$612,000
- Annual tax amount: C$2,602
- Date on market: 9/15/2026
- Ownership: Freehold
- Electric utility on property: Yes
- Road surface type: Paved
Price history
| Date | Event | Price |
|---|---|---|
| 9/15/2026 | Listed for sale | C$574,900C$226/sqft |
Source: VIVA #1049682 Report a problem | ||
Public tax history
Tax history is unavailable.
Climate risks
Neighborhood: V0P
Nearby schools
GreatSchools rating
No schools nearby
We couldn't find any schools near this home.


Similar homes
- C$799,0004 bd2 ba2.7k sqft973 Island Hwy, Campbell River, BC V0P 1H0For Sale
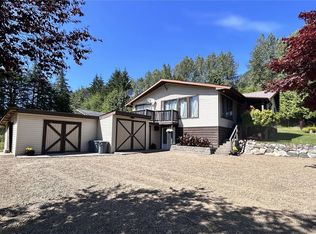 MLS ID #1034539, Don Corder Personal Real Estate Corporation, REMAX Ocean Pacific (CR). VIVA
 - C$389,9005 bd3 ba2.4k sqft551 Macmillan Dr, Sayward, BC V0P 1R0For Sale
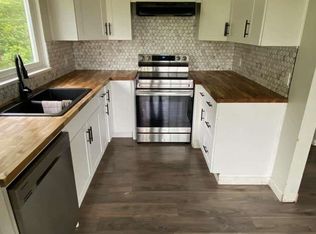 MLS ID #1013630, Darya Pfund, Easy List Realty. VIVA
 - C$449,0003 bd2 ba1.3k sqft561 Macmillan Dr, Sayward, BC V0P 1R0For Sale
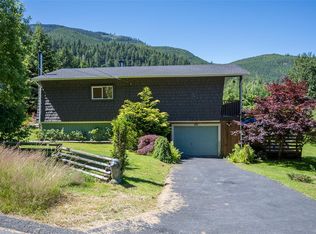 MLS ID #1023180, Susan Mallinson, Royal LePage Advance Realty. VIVA
 - C$390,0003 bd2 ba1.9k sqft221 Spar St, Sayward, BC V0P 1R0For Sale
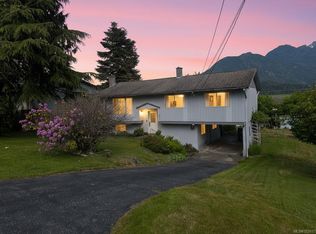 MLS ID #1039177, Megan Centrone, eXp Realty (CR). VIVA
