Skip main navigation
Sold for $360,000
  • $360,000

    1818 Triple Feather Rd #85, Severn, MD 21144

    3beds
    1,560sqft
    Townhouse
    Built in 1999
    900 Square Feet Lot
    $359,400 Zestimate®
    $231/sqft
    $2,553 Estimated rent

    Home value

    $359,400

    $341,000 - $377,000

    $2,553/mo

    Zestimate® history
    Loading
    Loading...

    Owner options

    List your home for rent

    $2,553/mo

    Rent Zestimate®

    Find your next renter with Zillow Rental Manager. Plus, with online applications, you can quickly screen prospective tenants – for free.

    Learn more

    $2,553/mo

    Rent Zestimate®

    Refinance and save

    $2,515/mo

    Est. payment

    Refinancing to a lower rate could help reduce your monthly payments and save thousands over the life of the loan.

    See today's rates

    $2,515/mo

    Est. payment

    Explore your selling options

    Work with a Zillow partner agent

    Leverage their expertise and Zillow's premium Showcase listings to get your home seen by more buyers.

    Get started

    List with your own agent

    Get your home in front of millions of buyers by listing it on Zillow.

    Learn how to do it

    Sell it yourself

    Take full control of how buyers see your home on Zillow by listing For Sale by Owner (FSBO).

    List your home

    What's special

    Linen closetPowder roomFresh paintStainless steel appliancesParking for two carsNew doorsLaundry room
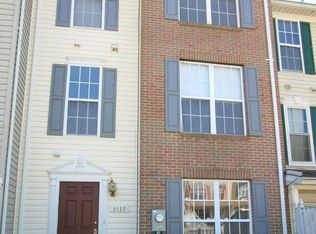
    Impressive three level townhome in the Quail Run South neighborhood. This home boasts three ample bedrooms, two bathrooms, powder room, kitchen, combination living room-dining room, laundry room, and parking for two cars. The first level offers new doors, fresh paint, and new luxury vinyl plank flooring, The gourmet kitchen comes complete with stainless steel appliances, quartz coutertops, and updated lighting. Major updates include a new 2024 HVAC Unit, and 2026 new roof, windows, and appliances. Spacious, bright, and conveniently located, this home is turn key. The laundry room and linen closet finish the second level space. The third level is dedicated entirely to the private primary suite. Three closets provide exceptional storage for a large wardrobe. Two dedicated parking spaces are conveniently located just outside the home, and the property sits two blocks from a dog park. This location is ideal for Ft. Meade commuters—only five minutes from the North Entrance and NSA. Arundel Mills and Live! Casino are just minutes away, offering endless dining, medical, and retail options. BWI Airport is a quick 10‑minute drive. Meade Village Park is within walking distance and features baseball and basketball courts, curb ball, a multi‑purpose field, pavilion, picnic area, and scenic trails.

    Zillow last checked:

    Listing updated:

    Listed by:

    Robert Morris 202-213-5184,

    Keller Williams Capital Properties,

    Listing Team: Dmv War Team, Co-Listing Team: Dmv War Team,Co-Listing Agent: Russell Carter 202-953-0777,

    Keller Williams Capital Properties

    Bought with:

    Melissa Bishop Olason, 531278

    RE/MAX Executive

    Source: Bright MLS,MLS#: MDAA2149648MLS Logo

    Facts & features

    Interior

    Bedrooms & bathrooms
    • Bedrooms: 3
    • Bathrooms: 3
    • Full bathrooms: 2
    • 1/2 bathrooms: 1
    • Main level bathrooms: 1
    Rooms
    • Room types: Living Room, Dining Room, Bedroom 2, Bedroom 3, Kitchen, Bedroom 1, Bathroom 1, Bathroom 2
    Bedroom 1
    • Level: Upper
    Bedroom 2
    • Level: Upper
    Bedroom 3
    • Level: Upper
    Bathroom 1
    • Level: Upper
    Bathroom 2
    • Level: Upper
    Dining room
    • Level: Main
    Kitchen
    • Level: Main
    Living room
    • Level: Main
    Heating
    • Central, Electric
    Cooling
    • Central Air, Electric
    Appliances
    • Included: Water Heater
    • Laundry: Washer In Unit, Dryer In Unit
    Features
    • Dry Wall
    • Flooring: Carpet, Laminate
    • Has basement: No
    • Has fireplace: No
    Interior area
    • Total structure area: 1,560
    • Total interior livable area: 1,560 sqft
    • Finished area above ground: 1,560
    • Finished area below ground: 0

    Property

    Parking
    • Parking features: Assigned, Off Street
    • Details: Assigned Parking
    Accessibility
    • Accessibility features: None
    Features
    • Levels: Three
    • Stories: 3
    • Pool features: None
    Lot
    • Size: 900 Square Feet
    • Features: Urban Land-Sassafras-Chillum
    Details
    • Additional structures: Above Grade, Below Grade
    • Parcel number: 020457490100426
    • Zoning: R5
    • Special conditions: Standard

    Construction

    Type & style
    • Home type: Townhouse
    • Architectural style: Contemporary
    • Property subtype: Townhouse
    Materials
    • Brick, Aluminum Siding
    • Foundation: Slab
    Condition
    • New construction: No
    • Year built: 1999
    • Major remodel year: 2026

    Utilities & green energy

    • Sewer: Public Sewer
    • Water: Public
    • Utilities for property: Electricity Available, Water Available, Sewer Available

    Community & HOA

    Community
    • Subdivision: Quail Run South
    HOA
    • Has HOA: Yes
    • Services included: Snow Removal, Road Maintenance, Parking Fee, Maintenance Grounds
    • HOA fee: $170 monthly
    Location
    • Region: Severn

    Financial & listing details

    • Price per square foot: $231/sqft
    • Tax assessed value: $301,600
    • Annual tax amount: $3,530
    • Date on market: 6/24/2026
    • Listing agreement: Exclusive Agency
    • Listing terms: Cash,1031 Exchange,FHA,VA Loan,Wrap,Private Financing Available
    • Ownership: Fee Simple

    Price history

    DateEventPrice
    10/13/2026Sold$360,000$231/sqft
    Source: Bright MLS #MDAA2149648 Report a problem
    8/14/2026Contingent$360,000$231/sqft
    Source: Bright MLS #MDAA2149648 Report a problem
    8/11/2026Price change$360,000-1.4%$231/sqft
    Source: Bright MLS #MDAA2149648 Report a problem
    7/23/2026Listed for sale$365,000$234/sqft
    Source: Bright MLS #MDAA2149648 Report a problem
    7/6/2026Contingent$365,000$234/sqft
    Source: Bright MLS #MDAA2149648 Report a problem
    6/24/2026Listed for sale$365,000$234/sqft
    Source: Bright MLS #MDAA2149648 Report a problem

    Public tax history

    Tax history is unavailable.

    Neighborhood: 21144

    Nearby schools

    GreatSchools rating
    Schools provided by the listing agent
    • District: Anne Arundel County Public Schools

    Source: Bright MLS. This data may not be complete. We recommend contacting the local school district to confirm school assignments for this home.

    Get a cash offer in 3 minutes
    Find out how much your home could sell for in as little as 3 minutes with a no-obligation cash offer.
    Estimated market value
    $359,400
    Get a cash offer in 3 minutes
    Find out how much your home could sell for in as little as 3 minutes with a no-obligation cash offer.
    Estimated market value
    $359,400