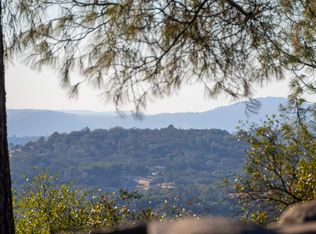
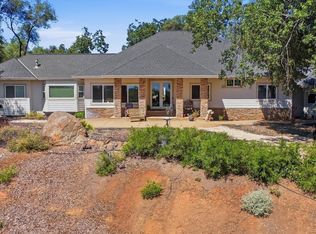
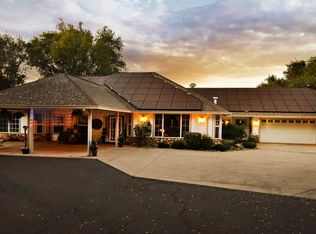
Two beautiful homes, outstanding quality, Sierra views, and wide-open space. Designed to be easy to own, this property is energy-efficient from top to bottom. The custom Main Home features a spacious, thoughtful layout offering three bedrooms and three full bathrooms, designed for maximum comfort and privacy. Enjoy stamped radiant heated floors and a beautiful stone-covered propane fireplace in the living room. The open-concept space flows seamlessly into a kitchen complete with oak cabinets, granite countertops, a breakfast bar, and a dining area. The master suite serves as a relaxing retreat with direct access to the back deck and yards, while the additional bedrooms are generously sized with easy, convenient access to a full bath. A conveniently designed washroom accesses the garage and features a deep sink and plentiful cabinets. The main garage includes a built-in workbench, a custom epoxy finish applied to the entire garage floor, while a separate attached third-car space boasts a wall of cabinets and a dedicated gardening or pet care room with backyard access. The outdoor oasis features an oval pool, a large deck, mature trees, a kennel, a gardening area, a nearby hot tub, and a fantastic metal shop perfect for multiple vehicles, projects, or trades, complemented by a nearby parking pad that accommodates 2 to 3 RVs. The entire 5+ acre parcel is fully fenced, cross-fenced, and secure, backing up to quiet acreage zoned as "open space." Numerous tree varieties are easily maintained via an underground drip system. Tucked privately to the side, the Second Home/Apartment offers an inviting open floor plan and a perfect independent living atmosphere. It features smooth radiant heated floors and impressive viewing windows throughout. The open kitchen and living area access a quaint veranda showcasing the loveliest local views. This home also includes a great washroom with extra cabinets and storage, direct garage access, a spacious bedroom with a large wall closet. The well-arranged Jack-and-Jill bathroom features a beautifully tiled shower and accesses both the bedroom and the living space. The home has incredibly economic heating and cooling systems. Under the home is a large, cool, completely finished storage room. The garage floor has a wonderful customized epoxy finish. This property defines simple elegance!
For sale
Price cut: $124.9K (7/6)
$1,575,000
18180 Robin Rdg, Sonora, CA 95370
4beds
4baths
2,806sqft
:
Get pre-qualified$10,217/mo
Multi Family
Built in 2009
-- sqft lot
$-- Zestimate®
$561/sqft
$-- HOA
What's special
Gardening areaMature treesDirect garage accessPerfect independent living atmosphereBreakfast barImpressive viewing windows throughoutOpen-concept space
- 59 days |
- 293 |
- 9 |
Zillow last checked:
Listing updated:
Listed by:
Veronica Hemphill DRE #01233025 209-743-1169,
Coldwell Banker Segerstrom,
Heidi Bettis DRE #01957805 209-694-9470,
Coldwell Banker Segerstrom
Source: bridgeMLS/CCAR/Bay East AOR,MLS#: 41136570
Facts & features
Interior
Bedrooms & bathrooms
- Bedrooms: 4
- Bathrooms: 4
Heating
- Fireplace(s), Propane, Radiant
Cooling
- Ceiling Fan(s), Central Air, Evaporative Cooling, Room Air, Whole House Fan
Features
- Updated Baths, Updated Kitchen, Cathedral Ceiling(s), Storage, Shower Stall(s), Storage Area(s), Tub w/Shower Over, Sound System
- Flooring: Concrete, See Remarks
- Windows: Double Pane Windows, Screens, Window Coverings
- Basement: Finished,Full,Separate Entry,Storage Space
- Has fireplace: Yes
Interior area
- Total structure area: 2,806
- Total interior livable area: 2,806 sqft
Video & virtual tour
Property
Parking
- Total spaces: 4
- Parking features: Garage Door Opener, Attached
- Has attached garage: Yes
Accessibility
- Accessibility features: Accessible Full Bath
Features
- Exterior features: Back Yard, Dog Run, Storage, Storage Area, Yard Space
- Pool features: Outdoor Pool
- Fencing: Fenced,Cross Fenced
- Has view: Yes
- View description: Panoramic, Trees/Woods
Lot
- Size: 5.21 Acres
- Features: 2 Houses / 1 Lot, Landscaped, Level, Paved, Private, Secluded, Security Gate, Sloped Down
Details
- Additional structures: Shed(s)
- Parcel number: 098180029
- Zoning: RE5
- Special conditions: Standard
Construction
Type & style
- Home type: MultiFamily
- Property subtype: Multi Family
Materials
- Composition Shingles, Concrete, Stucco, Fiber Cement
Condition
- Year built: 2009
Utilities & green energy
- Electric: Photovoltaics Seller Owned, Generator
- Sewer: Septic Tank
- Water: Well - Private
- Utilities for property: Internet Available, Propane Tank Leased, Individual Electric Meter
Community & HOA
Community
- Security: Security Alarm - Owned, Carbon Monoxide Detector(s), Security Fence, Security Gate, Security System Owned, Smoke Detector(s)
HOA
- Has HOA: No
Location
- Region: Sonora
Financial & listing details
- Price per square foot: $561/sqft
- Tax assessed value: $529,980
- Annual tax amount: $5,462
- Date on market: 5/29/2026
- Listing terms: 1031 Exchange,Cash,Conventional,Submit
Estimated market value
Not available
Estimated sales range
Not available
$2,537/mo
Price history
| Date | Event | Price |
|---|---|---|
| 7/6/2026 | Price change | $1,575,000-7.3%$561/sqft |
Source:  bridgeMLS/CCAR/Bay East AOR #41136570 Report a problem bridgeMLS/CCAR/Bay East AOR #41136570 Report a problem | ||
| 5/15/2026 | Listed for sale | $1,699,900+466.6%$606/sqft |
Source: bridgeMLS/CCAR/Bay East AOR #41134795 Report a problem | ||
| 3/31/2006 | Sold | $300,000$107/sqft |
Source: Agent Provided Report a problem | ||
Public tax history
| Year | Property taxes | Tax assessment |
|---|---|---|
| 2016 | $5,462 +9.9% | $529,980 +10% |
| 2015 | $4,971 +10.6% | $481,800 +10% |
| 2014 | $4,494 +9.7% | $438,000 +10% |
| 2013 | $4,095 | $398,182 |
| 2012 | -- | $398,182 -10% |
| 2011 | -- | $442,424 -5.7% |
| 2010 | -- | $469,360 +27.5% |
| 2009 | -- | $368,255 |
Find assessor info on the county website
Monthly payment
Est. payment
Payment breakdown
Explore the cost of this home by adjusting the details. Changes won't be saved.Climate risks
Neighborhood: 95370
Getting around
0 / 100
Car-DependentNearby schools
GreatSchools rating
- 3/10Curtis Creek Elementary SchoolGrades: K-8Distance: 1.4 mi
- 7/10Sonora High SchoolGrades: 9-12Distance: 5.8 mi
- $749,1003 bd3 ba1.8k sqft18180 Robin Ridge Rd, Sonora, CA 95370Off Market
- $114,0004.74 AcresPARCEL 4A Robin Rdg, Sonora, CA 95370Sold
- $--5.31 AcresPARCEL Robin Rdg #C, Sonora, CA 95370Off Market
- $627,0004 bd3 ba3k sqft18221 Robin Rdg, Sonora, CA 95370Off Market
- $874,5004 bd3 ba2.9k sqft18221 Robin Ridge Rd, Sonora, CA 95370Off Market
- $295,4143 bd2 ba1.9k sqft18175 Robin Rdg, Sonora, CA 95370Off Market
- $545,4003 bd2 ba1.9k sqft18175 Robin Ridge Rd, Sonora, CA 95370Off Market
- $--4.93 Acres18338 Robin Rdg, Sonora, CA 95370Off Market
A local agent can set up tours, give advice and negotiate with sellers.
A local lender can help you make sure your offer is ready when you are.
Similar homes
- $1,799,0004 bd5 ba3.6k sqft16010 Granite Park Rd, Sonora, CA 95370For Sale
 MLS ID #41136533, Robin Rowland. bridgeMLS/CCAR/Bay East AOR
 - $1,499,0004 bd4 ba3.9k sqft18521 Woodham Carne Rd, Sonora, CA 95370For Sale
 MLS ID #41138264, ERIK SEGERSTROM. bridgeMLS/CCAR/Bay East AOR
 - $1,199,2084 bd5 ba3.4k sqft15620 Curtis Cir, Sonora, CA 95370For Sale
 MLS ID #41139508, John Bonfiglio. bridgeMLS/CCAR/Bay East AOR
 - $1,250,0004 bd3 ba2.5k sqft19090 Canaan Ct, Sonora, CA 95370For Sale
 MLS ID #41133377, Brenda Ernst. bridgeMLS/CCAR/Bay East AOR
 - $899,0003 bd4 ba2.2k sqft15984 Tomahawk Ct, Sonora, CA 95370For SaleMLS ID #41132238, Susan Mills. bridgeMLS/CCAR/Bay East AOR
- $825,0004 bd3 ba3k sqft17517 Murphy Rd, Sonora, CA 95370For SaleMLS ID #41136576, Avery Bryant. bridgeMLS/CCAR/Bay East AOR
- $1,499,9993 bd3 ba3k sqft10270 Slate Rim Rd, Sonora, CA 95370For SaleMLS ID #41111024, Robin Rowland. bridgeMLS/CCAR/Bay East AOR
- $799,5003 bd2 ba2.9k sqft16592 Parkridge Ave, Sonora, CA 95370For SaleMLS ID #41133045, Pamela Schultz. bridgeMLS/CCAR/Bay East AOR
- $849,0004 bd4 ba3.1k sqft14542 Lake Vista Dr, Sonora, CA 95370For SaleMLS ID #41140588, Robin Rowland. bridgeMLS/CCAR/Bay East AOR
- $1,045,0003 bd3 ba2.9k sqft18558 Olov Rd, Sonora, CA 95370For SaleMLS ID #41124043, Edward Rector. bridgeMLS/CCAR/Bay East AOR
- $999,9954 bd5 ba3.4k sqft17355 High Grade Ln, Sonora, CA 95370For SaleMLS ID #41131005, Avery Bryant. bridgeMLS/CCAR/Bay East AOR
- $875,0004 bd3 ba3.2k sqft12061 Justin Ct, Jamestown, CA 95327For SaleMLS ID #226085806, Sheri Engel-Aguilar. MetroList Services of CA
- $789,0003 bd2 ba2.2k sqft10331 Slate Rim Rd, Sonora, CA 95370For SaleMLS ID #41139701, Robin Rowland. bridgeMLS/CCAR/Bay East AOR
- $849,0003 bd3 ba3k sqft14091 Stanton Cir, Sonora, CA 95370For SaleMLS ID #41130378, Nicole Vondrak. bridgeMLS/CCAR/Bay East AOR
- $1,490,0004 bd3 ba3.4k sqft12808 Mammoth Mine Rd, Jamestown, CA 95327For SaleMLS ID #41128422, Veronica Hemphill. bridgeMLS/CCAR/Bay East AOR
- $850,0003 bd3 ba2k sqft19466 Mira Monte Rd, Tuolumne, CA 95379For SaleMLS ID #41137196, Kayla Njirich-Weldon. bridgeMLS/CCAR/Bay East AOR
- $999,9993 bd3 ba3.1k sqft21190 Lyons Bald Mountain Rd, Sonora, CA 95370For SaleMLS ID #41116128, Byron Davis. bridgeMLS/CCAR/Bay East AOR
- $815,0006 bd4 ba3k sqft20370 Starr King Dr, Soulsbyville, CA 95372For SaleMLS ID #41139114, Betsy Hurst. bridgeMLS/CCAR/Bay East AOR
- $1,387,0004 bd3 ba2.5k sqft2375 Ponderosa Way, Murphys, CA 95247For SaleMLS ID #226087902, Carolyn Hall. MetroList Services of CA
- $819,0003 bd3 ba3k sqft18344 Zeni Ln, Tuolumne, CA 95379For SaleMLS ID #41127739, Anaiah Kirk. bridgeMLS/CCAR/Bay East AOR
Local buyer's agents are ready to help
