Skip main navigation
Sold
  • Price Unknown

    18181 Senior Rd, Von Ormy, TX 78073

    3beds
    2,011sqft
    Single Family Residence
    Built in 2006
    2.5 Acres Lot
    $-- Zestimate®
    $--/sqft
    $2,302 Estimated rent

    Home value

    Not available

    Estimated sales range

    Not available

    $2,302/mo

    Zestimate® history
    Loading...

    Owner options

    List your home for rent

    $2,302/mo

    Rent Zestimate®

    Find your next renter with Zillow Rental Manager. Plus, with online applications, you can quickly screen prospective tenants – for free.

    Learn more

    $2,302/mo

    Rent Zestimate®

    Refinance and save

    Refinancing to a lower rate could help reduce your monthly payments and save thousands over the life of the loan.

    See today's rates

    Explore your selling options

    Work with a Zillow partner agent

    Leverage their expertise and Zillow's premium Showcase listings to get your home seen by more buyers.

    Get started

    List with your own agent

    Get your home in front of millions of buyers by listing it on Zillow.

    Learn how to do it

    Sell it yourself

    Take full control of how buyers see your home on Zillow by listing For Sale by Owner (FSBO).

    List your home

    What's special


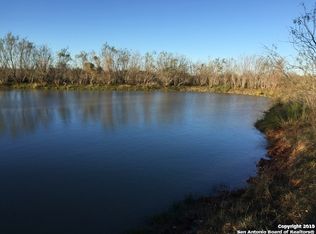
    2.49 acres in the quiet community of Somerset, with beautiful rural views and a ranch-style white rock home that offers both comfort and room to breathe. Enjoy wide-open space and peaceful country living! The setting is calm and private, making it easy to relax and enjoy the surrounding landscape. Inside, the home features a light and bright floor plan with neutral tones and new waterproof laminate wood flooring throughout. The spacious living area includes a stone fireplace and chandelier, creating a warm, inviting space for everyday living. A separate office/study provides a practical area for working from home or quiet time. The kitchen offers stainless steel appliances, ample cabinetry, and generous counter space, along with a dining nook that opens to the outdoors-perfect for casual meals and easy entertaining. The primary suite includes outside access, a private ensuite bath with a tub, separate shower, and a large, split walk-in closet. Secondary bedrooms are well sized and functional for family, guests, or flexible use. Outdoor living is a standout feature with an enclosed patio and a large open patio surrounding the in-ground pool. An observation tower next to the pool provides panoramic views of the countryside, creating a unique space to relax and enjoy sunsets and wide-open skies. The property also includes a 4-car carport plus an additional garage, offering plenty of parking and storage, and an unfinished 1/1 guest house in the back of the main house. Conveniently located approximately 18 minutes from Joint Base San Antonio Lackland military base and 25 minutes from downtown San Antonio, this home offers the best of quiet country living with access to city conveniences. Schedule your personal tour and experience the space, views, and lifestyle this property offers!

    Zillow last checked:

    Listing updated:

    Listed by:

    Eric Mulero TREC #622467 (512) 351-1911,

    Redfin Corporation

    Source: LERA MLS,MLS#: 1939552MLS Logo

    Facts & features

    Interior

    Bedrooms & bathrooms
    • Bedrooms: 3
    • Bathrooms: 2
    • Full bathrooms: 2
    Primary bedroom
    • Features: Walk-In Closet(s), Full Bath
    • Area: 255
    • Dimensions: 17 x 15
    Bedroom 2
    • Area: 143
    • Dimensions: 13 x 11
    Bedroom 3
    • Area: 156
    • Dimensions: 13 x 12
    Primary bathroom
    • Features: Tub/Shower Separate, Single Vanity
    • Area: 128
    • Dimensions: 8 x 16
    Dining room
    • Area: 144
    • Dimensions: 12 x 12
    Kitchen
    • Area: 154
    • Dimensions: 11 x 14
    Living room
    • Area: 280
    • Dimensions: 14 x 20
    Heating
    • Central, Electric
    Cooling
    • Central Air, Wall/Window Unit(s)
    Appliances
    • Included: Washer, Dryer, Self Cleaning Oven, Microwave, Range, Refrigerator, Disposal, Dishwasher, Plumbed For Ice Maker, Vented Exhaust Fan, Electric Water Heater, Plumb for Water Softener
    • Laundry: Laundry Room, Washer Hookup, Dryer Connection
    Features
    • One Living Area, Utility Room Inside, Walk-In Closet(s), Chandelier, Central Distribution Plumbing System, Programmable Thermostat
    • Flooring: Ceramic Tile, Wood, Laminate
    • Windows: Window Coverings
    • Has basement: No
    • Number of fireplaces: 1
    • Fireplace features: One
    Interior area
    • Total interior livable area: 2,011 sqft

    Property

    Parking
    • Total spaces: 4
    • Parking features: One Car Garage, Detached, Three Car Carport
    • Garage spaces: 1
    • Carport spaces: 3
    • Covered spaces: 4
    Features
    • Levels: One
    • Stories: 1
    • Patio & porch: Patio, Screened
    • Exterior features: Partial Sprinkler System, Rain Gutters
    • Has private pool: Yes
    • Pool features: In Ground, Screen Enclosure, Community
    • Fencing: Privacy,Ranch Fence
    Lot
    • Size: 2.50 Acres
    • Features: 2 - 5 Acres
    • Residential vegetation: Mature Trees
    Details
    • Additional structures: Shed(s)
    • Parcel number: 040140022433
    • Other equipment: Intercom

    Construction

    Type & style
    • Home type: SingleFamily
    • Property subtype: Single Family Residence
    Materials
    • Stone
    • Foundation: Slab
    • Roof: Composition
    Condition
    • Pre-Owned
    • New construction: No
    • Year built: 2006

    Utilities & green energy

    • Sewer: Septic
    • Water: Water System
    • Utilities for property: Private Garbage Service

    Community & neighborhood

    Security
    • Security features: Smoke Detector(s), Carbon Monoxide Detector(s), Controlled Access
    Location
    • Region: Von Ormy
    • Subdivision: Somerset

    Other

    Other facts
    • Listing terms: Conventional,FHA,VA Loan,Cash
    • Road surface type: Paved

    Price history

    DateEventPrice
    4/24/2026Sold--
    Source: LERA MLS #1939552 Report a problem
    3/16/2026Pending sale$415,000$206/sqft
    Source: LERA MLS #1939552 Report a problem
    3/2/2026Contingent$415,000$206/sqft
    Source: LERA MLS #1939552 Report a problem
    2/18/2026Listed for sale$415,000+7.8%$206/sqft
    Source: LERA MLS #1939552 Report a problem
    4/23/2024Sold--
    Source: Central Texas MLS #535621 Report a problem
    3/29/2024Pending sale$385,000$191/sqft
    Source: LERA MLS #1759045 Report a problem
    3/22/2024Contingent$385,000$191/sqft
    Source: LERA MLS #1759045 Report a problem
    3/15/2024Listed for sale$385,000$191/sqft
    Source: LERA MLS #1759045 Report a problem

    Public tax history

    YearProperty taxesTax assessment
    2019$4,801 $237,231 +23.4%
    2018$4,801 +31%$192,310 +10%
    2017$3,666 $174,827 +10%
    2016-- $158,934 +10%
    2015-- $144,485 +10%
    2014-- $131,350 +9.5%
    2013-- $119,999 +10%
    2012-- $109,090 -2.3%
    2011-- $111,690 -3.8%
    2010-- $116,090 -2.9%
    2009-- $119,580 +1%
    2008-- $118,388 -9%
    2007-- $130,050 +26.5%
    2006-- $102,830 +8.5%
    2005-- $94,760
    2004-- --
    2003-- --
    2002-- --
    2001-- --
    2000-- --

    Find assessor info on the county website

    Neighborhood: 78073

    Nearby schools

    GreatSchools rating
    Schools provided by the listing agent
    • Elementary: Somerset
    • Middle: Somerset
    • High: Somerset
    • District: Somerset

    Source: LERA MLS. This data may not be complete. We recommend contacting the local school district to confirm school assignments for this home.