Come and show this well priced home in the very desirable community of Paloma Del Sol. The house is a perfect starter or upgrade home which features three bedrooms and two and a half bath with a family room or den in the second floor. As you enter the front door, there is large living room with cozy fireplace, a large dining area and spacious kitchen. Going to the garage is a half bath perfect for convenience, a washer and dryer room and in the spacious garage is a side door going to the side yard and back yard. In the second floor, it features a nice size master bedroom with full size bathroom, double sink and a walk in closet. The two bedrooms are a walk away which shares a common full bathroom. In the same floor, there's a perfect room, a den or family room ideal for hanging out with the members of family. At the backyard, there is a large patio and yard full of fruit trees that are already bearing fruits, the backyard has a low maintenance and covered with mulch. The community which has a low HOA monthly fee offers amenities like pools, tennis court, picnic area, clubhouse, biking tails, hiking trails, etc. It is conveniently located and nears schools, shopping centers, freeways and the famous recreational Pechanga Hotel resort and Casino.
For sale
Listed by: Keller Williams Realty • Zenaida Macapobre • Contact: 310-930-6455
Price cut: $4.6K (8/15)
$659,900
31935 Calle Vimianzo, Temecula, CA 92592
3beds
1,749sqft
Single Family Residence
Built in 1994
5,663 Square Feet Lot
$657,800 Zestimate®
$377/sqft
$134/mo HOA
What's special
- 4 days |
- 422 |
- 8 |
Zillow last checked:
Listing updated:
Listed by:
Zenaida Macapobre DRE #01082663 310-930-6455,
Keller Williams Realty
Source: CRMLS,MLS#: SB26175101 Originating MLS: California Regional MLS
Originating MLS: California Regional MLSFacts & features
Interior
Bedrooms & bathrooms
- Bedrooms: 3
- Bathrooms: 3
- Full bathrooms: 2
- 1/2 bathrooms: 1
- Main level bathrooms: 2
- Main level bedrooms: 2
Rooms
- Room types: Bedroom, Family Room, Living Room
Bedroom
- Features: All Bedrooms Up
Heating
- Central
Cooling
- Central Air
Appliances
- Included: Gas Range
- Laundry: Laundry Room
Features
- All Bedrooms Up
- Has fireplace: Yes
- Fireplace features: Living Room
- Common walls with other units/homes: No Common Walls
Interior area
- Total interior livable area: 1,749 sqft
Property
Parking
- Total spaces: 2
- Parking features: Garage - Attached
- Attached garage spaces: 2
Features
- Levels: Two
- Stories: 2
- Entry location: Front
- Pool features: None, Association
- Has view: Yes
- View description: None
Lot
- Size: 5,663 Square Feet
- Features: 0-1 Unit/Acre
Details
- Parcel number: 955323017
- Special conditions: Standard
Construction
Type & style
- Home type: SingleFamily
- Property subtype: Single Family Residence
Condition
- New construction: No
- Year built: 1994
Utilities & green energy
- Sewer: Public Sewer
- Water: Public
Community & HOA
Community
- Features: Biking, Hiking, Street Lights, Sidewalks
HOA
- Has HOA: Yes
- Amenities included: Dog Park, Outdoor Cooking Area, Playground, Pool, Spa/Hot Tub, Tennis Court(s), Trail(s)
- HOA fee: $134 monthly
- HOA name: Paloma Del Sol
- HOA phone: 951-699-2709
Location
- Region: Temecula
Financial & listing details
- Price per square foot: $377/sqft
- Tax assessed value: $445,100
- Date on market: 8/11/2026
- Cumulative days on market: 4 days
- Listing terms: Cash to New Loan,Conventional
Estimated market value
$657,800
$625,000 - $691,000
$3,227/mo
Price history
| Date | Event | Price |
|---|---|---|
| 8/15/2026 | Price change | $659,900-0.7%$377/sqft |
Source:  CRMLS #SB26175101 Report a problem CRMLS #SB26175101 Report a problem | ||
| 8/11/2026 | Listed for sale | $664,500+76.7%$380/sqft |
Source: CRMLS #SB26175101 Report a problem | ||
| 1/27/2017 | Sold | $376,000-0.8%$215/sqft |
Source: Public Record Report a problem | ||
| 12/31/2016 | Pending sale | $379,000$217/sqft |
Source: Coldwell Banker Residential Brokerage - Temecula-Vail Ranch #SW16717685 Report a problem | ||
| 10/26/2016 | Price change | $379,000-1.6%$217/sqft |
Source: Coldwell Banker Residential Brokerage - Temecula-Vail Ranch #SW16717685 Report a problem | ||
| 10/11/2016 | Price change | $385,000-1.3%$220/sqft |
Source: Coldwell Banker Residential Brokerage - Temecula-Vail Ranch #SW16717685 Report a problem | ||
| 10/5/2016 | Listed for sale | $390,000+52.9%$223/sqft |
Source: Coldwell Banker Residential Brokerage - Temecula-Vail Ranch #SW16717685 Report a problem | ||
| 7/5/2002 | Sold | $255,000+83.5%$146/sqft |
Source: Public Record Report a problem | ||
| 11/15/1994 | Sold | $139,000$79/sqft |
Source: Public Record Report a problem | ||
Public tax history
| Year | Property taxes | Tax assessment |
|---|---|---|
| 2026 | -- | $445,100 +2% |
| 2025 | $5,134 +1.6% | $436,374 +2% |
| 2024 | $5,056 +0.9% | $427,819 +2% |
| 2023 | $5,011 +2.4% | $419,432 +2% |
| 2022 | $4,895 +2.2% | $411,208 +2% |
| 2021 | $4,790 +1.1% | $403,146 +1% |
| 2020 | $4,736 +1.5% | $399,013 +2% |
| 2019 | $4,664 +2.1% | $391,190 +2% |
| 2018 | $4,569 +14.7% | $383,520 +20.5% |
| 2017 | $3,984 | $318,205 +2% |
| 2016 | $3,984 +3.8% | $311,966 +1.5% |
| 2015 | $3,837 +3.1% | $307,282 +2% |
| 2014 | $3,720 | $301,265 +2.8% |
| 2013 | -- | $293,000 +27.9% |
| 2012 | -- | $229,000 +0.9% |
| 2011 | -- | $227,000 -1.3% |
| 2010 | -- | $230,000 +17.9% |
| 2009 | -- | $195,000 -30.6% |
| 2008 | -- | $281,168 +2% |
| 2007 | -- | $275,656 +2% |
| 2006 | -- | $270,252 +2% |
| 2005 | -- | $264,954 +3.9% |
| 2003 | -- | $255,000 +61.4% |
| 2002 | -- | $158,039 +2% |
| 2001 | $2,300 -0.4% | $154,941 +2% |
| 2000 | $2,309 | $151,904 |
Find assessor info on the county website
Monthly payment
Est. payment
Payment breakdown
Explore the cost of this home by adjusting the details. Changes won't be saved.Climate risks
Neighborhood: 92592
Nearby schools
GreatSchools rating
- 9/10Paloma Elementary SchoolGrades: K-5Distance: 0.7 mi
- 9/10Temecula Middle SchoolGrades: 6-8Distance: 0.9 mi
- 9/10Temecula Valley High SchoolGrades: 9-12Distance: 1 mi
- $639,6003 bd3 ba1.9k sqft31925 Calle Vimianzo, Temecula, CA 92592Off Market
- $635,0003 bd2 ba1.6k sqft31945 Calle Vimianzo, Temecula, CA 92592Off Market
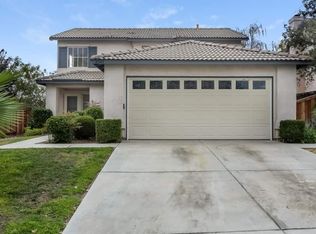
- $675,0003 bd2 ba1.5k sqft31915 Calle Vimianzo, Temecula, CA 92592Sold

- $702,1004 bd3 ba1.9k sqft31930 Via Tafalla, Temecula, CA 92592Off Market
- $650,0003 bd2 ba1.5k sqft31955 Calle Vimianzo, Temecula, CA 92592Sold
- $686,2003 bd2 ba1.9k sqft31920 Via Tafalla, Temecula, CA 92592Off Market
- $710,0003 bd3 ba1.7k sqft31940 Via Tafalla, Temecula, CA 92592Off Market
- $735,0004 bd3 ba2k sqft31910 Via Tafalla, Temecula, CA 92592Sold
A local agent can set up tours, give advice and negotiate with sellers.
Similar homes
- $625,0003 bd3 ba1.4k sqft43390 Corte Almeria, Temecula, CA 92592For Sale
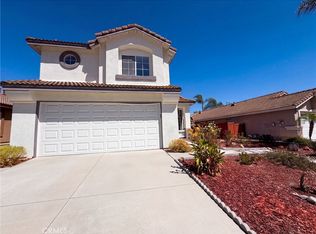 MLS ID #IV26173929, LISA SOLTESZ, OPENDOOR BROKERAGE INC.. CRMLS
 - $649,9503 bd2 ba1.3k sqft30240 Santa Cecilia Dr, Temecula, CA 92592For Sale
 MLS ID #IV26172428, KENNETH KEITHLY, KEITHLY CAPITAL ADVISORS, INC. CRMLS
 - $655,0003 bd3 ba1.8k sqft44906 Checkerbloom Dr, Temecula, CA 92592For Sale
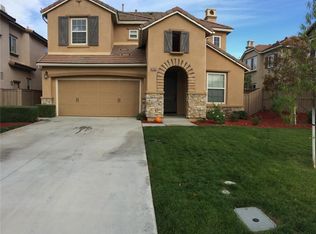 MLS ID #SW26158809, Ernesto De La Fuente, Hallway Realty. CRMLS
 - $660,0002 bd2 ba1.4k sqft31132 Corte Anza, Temecula, CA 92592For Sale
 MLS ID #TR26148090, Bill Mota, Homesmart, Evergreen realty. CRMLS
 - $699,9004 bd2 ba1.6k sqft45292 Tournament Ln, Temecula, CA 92592For SaleMLS ID #SW26145760, Marilou Nillasca, Berkshire Hathaway HomeServices California Properties. CRMLS
- $648,0003 bd2 ba1.4k sqft44607 Crestwood Cir, Temecula, CA 92592For SaleMLS ID #IV26162414, MARY DIMMLER-LONG, COLDWELL BANKER ASSOC BRKR/CL. CRMLS
- $789,0003 bd3 ba2.2k sqft32965 Anasazi Dr, Temecula, CA 92592For SaleMLS ID #TR26166084, Jonathan Minerick, Homecoin.com. CRMLS
- $649,9004 bd3 ba2.2k sqft30312 Sierra Madre Dr, Temecula, CA 92591For SaleMLS ID #PW26163304, Patrick Kavanaugh, Real Broker. CRMLS
- $590,0003 bd3 ba1.4k sqft39540 Tischa Dr, Temecula, CA 92591For SaleMLS ID #26004286, Brianna N Ramirez. GAVAR
- $675,0003 bd3 ba1.9k sqft38209 Talavera Ct, Murrieta, CA 92563For SaleMLS ID #SW26146095, Ellen Watkins, Coldwell Banker Realty. CRMLS
- $699,9993 bd3 ba1.8k sqft27440 Bolandra Ct, Temecula, CA 92591For SaleMLS ID #SW26091213, Nhan Nguyen, Coldwell Banker Assoc.Brkr-Mur. CRMLS
- $645,0004 bd3 ba1.9k sqft31680 Pompei Ln, Winchester, CA 92596For SaleMLS ID #IG26164596, Christina Burke, RE/MAX ADVANTAGE. CRMLS
- $539,9003 bd3 ba1.5k sqft44960 Poppy Ridge Dr, Temecula, CA 92592For SaleMLS ID #SW26136569, Aaron Flint, The Landlord Club. CRMLS
- $675,0004 bd3 ba2.3k sqft39607 Via Dominique, Murrieta, CA 92563For SaleMLS ID #TR26108783, Chris Murray, RE/MAX Empire Properties. CRMLS
- $750,0004 bd3 ba2.4k sqft40601 Cebu Dr, Temecula, CA 92591For SaleMLS ID #SW26150485, Lucia Caballero, Century 21 Masters. CRMLS
- $689,0003 bd2 ba2k sqft30296 Mondavi Cir, Murrieta, CA 92563For SaleMLS ID #SW26074738, Frank Giaimo, Linkpin Realty. CRMLS
- $524,9504 bd3 ba2.1k sqft39402 Calistoga Dr, Murrieta, CA 92563For SaleMLS ID #OC26162098, Jessica Nieto, eXp Realty of California Inc. CRMLS
- $649,9994 bd3 ba2.2k sqft36673 Lynwood Ave, Murrieta, CA 92563For SaleMLS ID #SW26157683, Nicole Farnum, MM Realty. CRMLS
- $695,0003 bd3 ba2.2k sqft39676 Ridgedale Dr, Murrieta, CA 92563For SaleMLS ID #IV26108782, LISA SOLTESZ, OPENDOOR BROKERAGE INC.. CRMLS
- $710,0004 bd3 ba2.3k sqft47 Corte Madera, Lake Elsinore, CA 92532For SaleMLS ID #IG26166329, Kassam Hamideh, Pharos Realty. CRMLS
Local buyer's agents are ready to help
