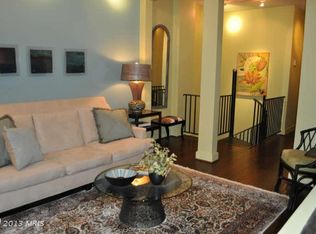
JUST LISTED in Kalorama! Sun-filled 2BR/2BA loft-style condo, half a block from Columbia Road. Welcome home to this bright, chic, fourth-floor condo in the heart of Kalorama! With a New York loft feel, tall ceilings, gleaming wood floors, and sunlight streaming in all day, this 2BR/2BA home is easy to fall in love with. Enjoy city vistas from not one but two balconies, and step out your door to Adams Morgan's best. You won't need a gym membership either! Inside, you'll love: A welcoming foyer with spacious double closets. A bright living room with a beautiful wall mural, gas fireplace, wet bar, and balcony. A gourmet kitchen with granite counters, maple cabinetry, stainless steel appliances (gas range, fridge/freezer, Bosch dishwasher, microwave, disposal, Bosch Washer and Dryer), under-cabinet lighting, and a spacious dining area with windows. New Heating installed Jan '26 A primary suite with walk-in closet, private balcony, and a deluxe bath with two vanities and a huge shower. A guest bedroom with its own closet and a separate back entrance, plus a second bath with tub/shower. A boutique, 5-unit building with extra storage A low condo fee of just $460/month, in a well-functioning condo association. Pet friendly! On the upper block of Belmont, a half block from Kalorama Park and Columbia Road Nearby favorites include Michelin-rated Lapis, Perry's rooftop dining, Urban Dwell gift shop, Streets Market, Starbucks, dry cleaners, banks, don't forget the local institution, TRYST, and more. Come see it and make it yours. Welcome home!
For sale
$685,000
1819 Belmont Rd NW APT 4, Washington, DC 20009
2beds
996sqft
Townhouse
Built in 1900
-- sqft lot
$-- Zestimate®
$688/sqft
$460/mo HOA
What's special
Wet barBeautiful wall muralSeparate back entrancePrivate balconyTall ceilingsUnder-cabinet lightingGas fireplace
- 20 days
- 883
- 84
Likely to sell faster than
Zillow last checked:
Listing updated:
Listed by:
Damian Buckley 202-438-6080,
Compass
Source: Bright MLS,MLS#: DCDC2285480
Facts & features
Interior
Bedrooms & bathrooms
- Bedrooms: 2
- Bathrooms: 2
- Full bathrooms: 2
- Main level bathrooms: 2
- Main level bedrooms: 2
Basement
- Area: 0
Heating
- Central, Electric
Cooling
- Central Air, Electric
Appliances
- Included: Microwave, Dryer, Intercom, Self Cleaning Oven, Oven/Range - Gas, Range Hood, Refrigerator, Stainless Steel Appliance(s), Washer, Electric Water Heater
- Laundry: Dryer In Unit, Washer In Unit
Features
- Combination Kitchen/Dining, Open Floorplan, Eat-in Kitchen, Kitchen - Table Space
- Flooring: Wood
- Has basement: No
- Number of fireplaces: 1
- Fireplace features: Gas/Propane
Interior area
- Total structure area: 996
- Total interior livable area: 996 sqft
- Finished area above ground: 996
- Finished area below ground: 0
Property
Parking
- Parking features: None
Accessibility
- Accessibility features: None
Features
- Levels: Five
- Stories: 5
- Exterior features: Balcony
- Pool features: None
- Has view: Yes
- View description: City
Lot
- Features: Urban, Unknown Soil Type
Details
- Additional structures: Above Grade, Below Grade
- Parcel number: 2551//2081
- Zoning: RA-4
- Zoning description: Washington Heights Historic District Green Area Ratio (GAR) RA-4: 0.3 (View F § 211)
- Special conditions: Standard
- Other equipment: Intercom
Construction
Type & style
- Home type: Townhouse
- Architectural style: Contemporary
- Property subtype: Townhouse
Materials
- Brick, Brick Front
- Foundation: Other
Condition
- Excellent
- New construction: No
- Year built: 1900
- Major remodel year: 2016
Utilities & green energy
- Sewer: Public Sewer
- Water: Public
Community & HOA
Community
- Condo and coop fee: $460 monthly
- Subdivision: Kalorama
HOA
- Has HOA: No
- Amenities included: None
- Services included: Sewer, Water
- HOA name: Belmont Overlook
Location
- Region: Washington
Financial & listing details
- Price per square foot: $688/sqft
- Tax assessed value: $781,510
- Annual tax amount: $6,507
- Date on market: 9/29/2026
- Listing agreement: Exclusive Right To Sell
- Listing terms: Cash,Conventional,VA Loan
- Ownership: Condominium
Estimated market value
Not available
Estimated sales range
Not available
Not available
Price history
| Date | Event | Price |
|---|---|---|
| 9/29/2026 | Listed for sale | $685,000+24.5%$688/sqft |
Source:  Bright MLS #DCDC2285480 Report a problem Bright MLS #DCDC2285480 Report a problem | ||
| 1/11/2011 | Sold | $550,000-1.6%$552/sqft |
Source: Public Record Report a problem | ||
| 10/14/2010 | Listed for sale | $559,000-1.1%$561/sqft |
Source: Washington Fine Properties #DC7418347 Report a problem | ||
| 2/8/2005 | Sold | $565,000$567/sqft |
Source: Public Record Report a problem | ||
Public tax history
| Year | Property taxes | Tax assessment |
|---|---|---|
| 2026 | $6,507 -0.9% | $781,510 -0.9% |
| 2025 | $6,568 +1.4% | $788,400 +1.4% |
| 2024 | $6,478 +6.8% | $777,300 +6.7% |
| 2023 | $6,066 -6.6% | $728,400 -6.4% |
| 2022 | $6,495 +7.2% | $777,900 +7.1% |
| 2021 | $6,059 +12.6% | $726,160 +2.4% |
| 2020 | $5,383 +7.9% | $708,940 +7.4% |
| 2018 | $4,988 +7.7% | $660,140 +7% |
| 2017 | $4,629 +6.7% | $617,090 +6% |
| 2016 | $4,340 +6.1% | $582,270 +1.2% |
| 2015 | $4,089 +9.7% | $575,210 +13.1% |
| 2014 | $3,727 -9.2% | $508,690 -7.9% |
| 2013 | $4,105 -0.3% | $552,040 |
| 2012 | $4,119 | $552,040 |
| 2011 | $4,119 -11.4% | $552,040 +1% |
| 2010 | $4,648 -5% | $546,780 -5% |
| 2009 | $4,890 -11.4% | $575,350 -8.3% |
| 2007 | $5,523 +31.1% | $627,560 +21.2% |
| 2006 | $4,213 -8.6% | $517,920 |
| 2005 | $4,607 | $517,920 |
Find assessor info on the county website
Monthly payment
Est. payment
Payment breakdown
Explore the cost of this home by adjusting the details. Changes won't be saved.Climate risks
Neighborhood: Adams Morgan
Nearby schools
Schools provided by the listing agent
- District: District Of Columbia Public Schools
Source: Bright MLS. This data may not be complete. We recommend contacting the local school district to confirm school assignments for this home.
- $960,3002 bd3 ba1.2k sqft1819 Belmont Rd NW APT 1, Washington, DC 20009Off Market
- $756,4002 bd2 ba989 sqft1819 Belmont Rd NW APT 2, Washington, DC 20009Off Market
- $1,239,0001 bd2 ba1.5k sqft1819 Belmont Rd NW APT 5, Washington, DC 20009Off Market
- $727,2002 bd2 ba1k sqft1819 Belmont Rd NW APT 3, Washington, DC 20009Off Market

Similar homes
- $729,0002 bd2 ba1.1k sqft1427 Clifton St NW APT 4, Washington, DC 20009For Sale
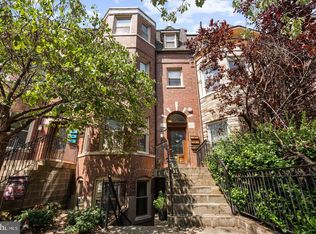
 MLS ID #DCDC2288262, Ali Varkiani, Metropolitan Fine Properties, Inc.. Bright MLS
 - $675,0002 bd1 ba1.2k sqftThe Biltmore, Washington, DC 20009For Sale
 MLS ID #DCDC2282928, Dana Rice, Compass. Bright MLS
 - $685,0002 bd2 ba933 sqftLanier Station, Washington, DC 20009For Sale
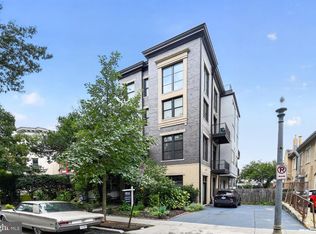 MLS ID #DCDC2276990, James T. Kim, Corcoran McEnearney. Bright MLS
 - $699,0002 bd2 ba977 sqft2717 Ontario Rd NW #102, Washington, DC 20009For Sale
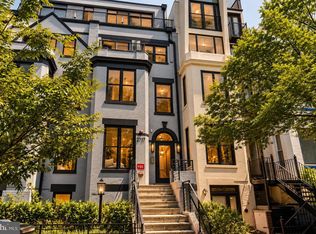 MLS ID #DCDC2278954, Shaye Zakotnik, Washington Fine Properties, LLC. Bright MLS
 - $695,0003 bd2 ba1k sqft1954 Columbia Rd NW APT 310, Washington, DC 20009For SaleMLS ID #DCDC2284618, Mark DeVol, Long & Foster Real Estate, Inc.. Bright MLS
- $720,0002 bd2 ba1.1k sqft1701 Kalorama Rd NW APT 204, Washington, DC 20009For SaleMLS ID #DCDC2285000, Tommy Ferris, TTR Sotheby's International Realty. Bright MLS
- $599,0002 bd1 ba1k sqftKalorama, Washington, DC 20009For SaleMLS ID #DCDC2287692, SONYA WILSON, Serhant. Bright MLS
- $699,9992 bd1 ba1.1k sqftDelancey Lofts, Washington, DC 20009For SaleMLS ID #DCDC2285926, Matt Windsor, TTR Sotheby's International Realty. Bright MLS
- $799,0001 bd2 ba947 sqft2030 16th St NW Unit 2, Washington, DC 20009For SaleMLS ID #DCDC2288006, Deirdre Jo Fricke, Compass. Bright MLS
- $889,0002 bd3 ba1.2k sqftMount Pleasant, Washington, DC 20009For SaleMLS ID #DCDC2287376, Claudia Kern, Compass. Bright MLS
- $699,0003 bd2 ba1k sqftColumbia Heights, Washington, DC 20009For SaleMLS ID #DCDC2285782, Carrie Hillegass, Compass. Bright MLS
- $600,0002 bd2 ba984 sqftAdams Row, Washington, DC 20009For SaleMLS ID #DCDC2282136, Silvana Dias, RLAH @properties. Bright MLS
- $619,9002 bd2 ba1.1k sqftColumbia Heights, Washington, DC 20009For SaleMLS ID #DCDC2279360, Sean Forschler, Compass. Bright MLS
- $679,0002 bd2 ba880 sqft1654 Euclid St NW APT 202, Washington, DC 20009For SaleMLS ID #DCDC2283888, Katri Hunter, Compass. Bright MLS
- $715,0002 bd2 ba937 sqftLofts Of Adams Morgan, Washington, DC 20009For SaleMLS ID #DCDC2274744, Nicole Jennings, Compass. Bright MLS
- $619,9002 bd2 ba980 sqftColumbia Heights, Washington, DC 20009For SaleMLS ID #DCDC2282882, Alex Londono, CENTURY 21 New Millennium. Bright MLS
- $750,0002 bd2 ba954 sqftMount Pleasant, Washington, DC 20009For SaleMLS ID #DCDC2287246, Adam Isaacson, TTR Sotheby's International Realty. Bright MLS
- $650,0002 bd2 ba877 sqftOld City 2, Washington, DC 20009For SaleMLS ID #DCDC2275964, Kyle Meeks, TTR Sotheby's International Realty. Bright MLS
- $650,0002 bd2 ba897 sqftThe Fedora, Washington, DC 20009For SaleMLS ID #DCDC2279244, Anne-Marie Finnell, TTR Sotheby's International Realty. Bright MLS
- $595,0002 bd2 ba878 sqftThe Haddon Condominium, Washington, DC 20009For SaleMLS ID #DCDC2287306, Tom Buerger, Compass. Bright MLS
