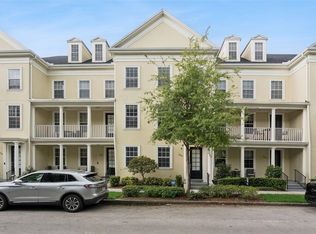
**NEW 15-SEER HVAC INSTALLED 8/25/2026 WITH TRANSFERABLE 10 YEAR WARRANTY!** Exceptional opportunity to own a spacious 1,429 SF, 2 bedroom, 2 bath luxury corner unit condo in Baldwin Park, built by Centerline Homes in 2010. Solid concrete construction, soaring 10 foot ceilings, 8 foot doors, and an attached oversized 1-car garage set this residence apart. The 2-story building design offers the benefit of no elevator and contributes to lower monthly condo dues. The desirable SOHO floor plan features a private covered first-floor entry and foyer, with the garage providing direct access to the unit. Upstairs, the open-concept kitchen, dining, and living areas create a bright, airy, loft-like atmosphere. The kitchen features wood cabinetry, granite countertops, an eat-in bar, and updated stainless-steel appliances, with most replaced between 2023 and 2026. The staircase offers ample wall space for artwork or a custom architectural feature. The split-bedroom layout provides excellent privacy. The spacious primary suite includes TWO WALK-IN CLOSETS and a large ensuite bath with dual vanities, garden tub, and separate shower with seamless glass enclosure. The in-unit laundry includes an updated LG ThinQ high-efficiency washer and dryer. Additional highlights include neutral finishes, luxury vinyl flooring throughout, and a private covered balcony accessed through impressive 8-foot French doors. Exterior painting was completed May 2025. Ideally positioned between Baldwin Park City Center and Corrine Commons/Grace Hopper Hall, this home puts the Baldwin Park lifestyle right outside your door. Residents enjoy 3 resort-style pools, 2 fitness centers, trails, parks, green spaces, playgrounds and currently included 1G base high-speed fiber internet provided by Hotwire Communications. Conveniently located near Rollins College, downtown Winter Park/Park Ave, Audubon Park Garden District, Mills 50, and downtown Orlando with nearby hospitals adding convenience and peace of mind. Zoned for highly coveted Winter Park High School, Glenridge Middle School, and Baldwin Park Elementary. Whether you're seeking a full-time residence, second home, or a true lock-and-leave retreat, this is an exceptional opportunity to enjoy all that Baldwin Park has to offer.
For sale
$479,900
1819 COMMON WAY ROAD #203, ORLANDO, FL 32814
2beds
1,429sqft
Condominium
Built in 2010
-- sqft lot
$-- Zestimate®
$336/sqft
$592/mo HOA
What's special
Granite countertopsNeutral finishesSpacious primary suiteGarden tubEat-in barLuxury vinyl flooring throughoutUpdated stainless-steel appliances
- 44 days
- 845
- 46
Zillow last checked:
Listing updated:
Listed by:
Bryan Douglas 407-492-6740,
KELLER WILLIAMS REALTY AT THE PARKS 407-629-4420
Source: Stellar MLS,MLS#: O6440040 Originating MLS: Orlando Regional
Originating MLS: Orlando Regional
Facts & features
Interior
Bedrooms & bathrooms
- Bedrooms: 2
- Bathrooms: 2
- Full bathrooms: 2
Primary bedroom
- Features: Ceiling Fan(s), En Suite Bathroom, Dual Closets
- Level: Second
- Area: 180 Square Feet
- Dimensions: 12x15
Bedroom 2
- Features: Ceiling Fan(s), Built-in Closet
- Level: Second
- Area: 150 Square Feet
- Dimensions: 10x15
Primary bathroom
- Features: Dual Sinks, Exhaust Fan, Garden Bath, Granite Counters, Tub with Separate Shower Stall
- Level: Second
- Area: 120 Square Feet
- Dimensions: 12x10
Balcony porch lanai
- Level: Second
- Area: 84 Square Feet
- Dimensions: 7x12
Dining room
- Level: Second
- Area: 140 Square Feet
- Dimensions: 10x14
Foyer
- Level: First
- Area: 80 Square Feet
- Dimensions: 5x16
Kitchen
- Features: Breakfast Bar, Granite Counters, Pantry
- Level: Second
- Area: 130 Square Feet
- Dimensions: 10x13
Living room
- Features: Ceiling Fan(s)
- Level: Second
- Area: 272 Square Feet
- Dimensions: 16x17
Heating
- Central
Cooling
- Central Air
Appliances
- Included: Dishwasher, Disposal, Dryer, Electric Water Heater, Exhaust Fan, Microwave, Range, Refrigerator, Washer
- Laundry: Inside, Laundry Closet
Features
- Ceiling Fan(s), Eating Space In Kitchen, High Ceilings, Kitchen/Family Room Combo, Open Floorplan, Split Bedroom, Stone Counters, Thermostat, Walk-In Closet(s)
- Flooring: Luxury Vinyl
- Doors: French Doors
- Windows: Window Treatments
- Has fireplace: No
- Common walls with other units/homes: Corner Unit
Interior area
- Total structure area: 1,832
- Total interior livable area: 1,429 sqft
Video & virtual tour
Property
Parking
- Total spaces: 1
- Parking features: Alley Access, Driveway, Garage Door Opener, Guest, On Street, Oversized
- Attached garage spaces: 1
- Has uncovered spaces: Yes
- Details: Garage Dimensions: 13x26
Features
- Levels: Two
- Stories: 2
- Patio & porch: Covered, Porch
- Exterior features: Balcony, Irrigation System, Private Entrance, Rain Gutters, Sidewalk
- Has view: Yes
- View description: City, Trees/Woods
- Waterfront features: Lake, Lake Privileges, Limited Access
- Body of water: LAKE BALDWIN
Lot
- Size: 7,946 Square Feet
- Residential vegetation: Mature Landscaping, Trees/Landscaped
Details
- Parcel number: 202230053727203
- Zoning: PD
- Special conditions: None
Construction
Type & style
- Home type: Condo
- Architectural style: Traditional
- Property subtype: Condominium
- Attached to another structure: Yes
Materials
- Block, Stucco
- Foundation: Slab
- Roof: Membrane,Metal,Shingle
Condition
- New construction: No
- Year built: 2010
Details
- Builder model: Soho
- Builder name: Centerline Homes
Utilities & green energy
- Sewer: Public Sewer
- Water: Public
- Utilities for property: Cable Connected, Electricity Connected, Fiber Optics, Fire Hydrant, Sewer Connected, Water Connected
Community & HOA
Community
- Features: Lake, Deed Restrictions, Fitness Center, Park, Playground, Pool, Sidewalks
- Security: Fire Sprinkler System, Smoke Detector(s)
- Pet fee: $0 monthly
- Subdivision: BALDWIN PARK 07
HOA
- Has HOA: Yes
- Services included: Common Area Taxes, Community Pool, Reserve Fund, Internet, Maintenance Structure, Maintenance Grounds, Manager, Pest Control, Pool Maintenance
- HOA fee: $592 monthly
- HOA name: Amanda Lee, CAM/Sovereign & Jacobs
- HOA phone: 407-960-4872
Location
- Region: Orlando
Financial & listing details
- Price per square foot: $336/sqft
- Annual tax amount: $4,391
- Date on market: 9/11/2026
- Cumulative days on market: 301 days
- Listing terms: Cash,Conventional,FHA,VA Loan
- Ownership: Condominium
- Total actual rent: 0
- Electric utility on property: Yes
- Road surface type: Asphalt
Estimated market value
Not available
Estimated sales range
Not available
Not available
Price history
| Date | Event | Price |
|---|---|---|
| 9/11/2026 | Listed for sale | $479,900-3.8%$336/sqft |
Source:  Stellar MLS #O6440040 Report a problem Stellar MLS #O6440040 Report a problem | ||
| 9/8/2026 | Listing removed | $499,000$349/sqft |
Source: Stellar MLS #O6367794 Report a problem | ||
| 5/28/2026 | Price change | $499,000-1.6%$349/sqft |
Source: Stellar MLS #O6367794 Report a problem | ||
| 5/26/2026 | Listed for sale | $507,000$355/sqft |
Source: Stellar MLS #O6367794 Report a problem | ||
| 5/20/2026 | Pending sale | $507,000$355/sqft |
Source: Stellar MLS #O6367794 Report a problem | ||
| 4/28/2026 | Price change | $507,000-1.6%$355/sqft |
Source: Stellar MLS #O6367794 Report a problem | ||
| 12/19/2025 | Listed for sale | $515,000$360/sqft |
Source: Stellar MLS #O6367794 Report a problem | ||
Public tax history
Tax history is unavailable.
Monthly payment
Est. payment
Payment breakdown
Explore the cost of this home by adjusting the details. Changes won't be saved.Climate risks
Neighborhood: Baldwin Park
Nearby schools
Schools provided by the listing agent
- Elementary: Baldwin Park Elementary
- Middle: Glenridge Middle
- High: Winter Park High
Source: Stellar MLS. This data may not be complete. We recommend contacting the local school district to confirm school assignments for this home.
- $605,1003 bd2 ba1.6k sqft1819 Common Way Rd, Orlando, FL 32814Off Market
- $591,7003 bd2 ba1.6k sqft1819 Common Way Rd #27-102, Orlando, FL 32814Off Market
- $486,5002 bd2 ba1.4k sqft1819 Common Way Rd #27-202, Orlando, FL 32814Off Market
- $607,1003 bd2 ba1.8k sqft1819 Common Way Rd UNIT 27-204, Orlando, FL 32814Off Market
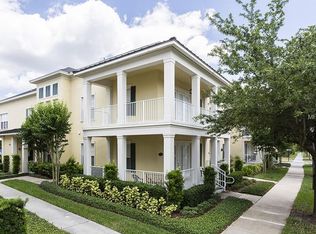
Similar homes
- $524,0003 bd2 ba1.4k sqft4392 WARDELL PLACE #201, ORLANDO, FL 32814For Sale
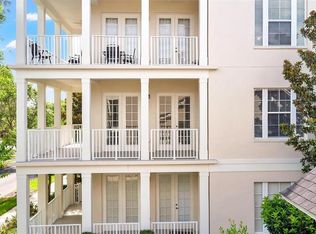
 MLS ID #O6411195, Brian Cirillo, BALDWIN PARK REALTY LLC. Stellar MLS
 - $599,0003 bd2 ba1.4k sqft1674 LAKEMONT AVENUE #101, ORLANDO, FL 32814For Sale
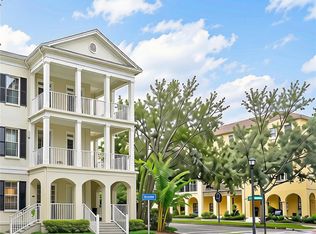 MLS ID #O6437171, Emma Kaplan, BALDWIN PARK REALTY LLC. Stellar MLS
 - $699,0003 bd2 ba1.6k sqft4407 ETHAN LANE #29-101, ORLANDO, FL 32814For Sale
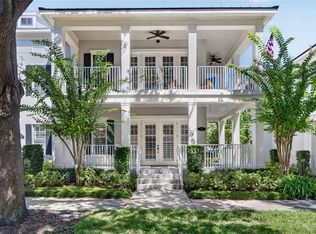 MLS ID #O6444846, Kathryn McCrea, MCCREA REALTY LLC. Stellar MLS
 - $649,9003 bd4 ba1.9k sqft1650 PROSPECT AVENUE, ORLANDO, FL 32814For Sale
 MLS ID #O6430338, Thomas Nickley, Jr, KELLER WILLIAMS REALTY AT THE PARKS. Stellar MLS
 - $589,8684 bd3 ba2k sqft4892 BEACH BOULEVARD, ORLANDO, FL 32803For SaleMLS ID #O6451854, Toni Dolphin, BALDWIN PARK REALTY LLC. Stellar MLS
- $530,0003 bd4 ba1.8k sqft1603 WOODWARD STREET #18, ORLANDO, FL 32803For SaleMLS ID #O6449218, Steven Koleno, BEYCOME OF FLORIDA LLC. Stellar MLS
- $469,0004 bd3 ba2.1k sqft6526 POMEROY CIRCLE, ORLANDO, FL 32810For SaleMLS ID #O6447187, Laurie Cravey, CHARLES RUTENBERG REALTY ORLANDO. Stellar MLS
- $245,0002 bd2 ba1k sqft860 N ORANGE AVENUE #323, ORLANDO, FL 32801For SaleMLS ID #O6445073, Tala Nijmeh, COLDWELL BANKER REALTY. Stellar MLS
- $469,0004 bd3 ba2.1k sqft2336 CROSSTON CIRCLE, ORLANDO, FL 32824For SaleMLS ID #O6441794, Victoria O'Day, PALMANO GROUP RE BROKERAGE LLC. Stellar MLS
- $360,0003 bd2 ba1.2k sqft2415 HICKORY OAK BOULEVARD, ORLANDO, FL 32817For SaleMLS ID #O6414875, Steve Merchant, GLOBAL REALTY INTERNATIONAL. Stellar MLS
- $499,9992 bd2 ba1.8k sqft4816 CAYVIEW AVENUE #201, ORLANDO, FL 32819For SaleMLS ID #S5146636, James Donovan, TEAM DONOVAN. Stellar MLS
- $477,0003 bd4 ba2k sqft42 W HARDING STREET #C, ORLANDO, FL 32806For SaleMLS ID #O6428674, Tiffany Pantozzi, ALIGN REAL ESTATE LLC. Stellar MLS
- $359,9003 bd3 ba1.6k sqft3109 BRIDGEFORD DRIVE, ORLANDO, FL 32812For SaleMLS ID #O6431022, Isabelle Goncalves, TOP FLORIDA HOMES. Stellar MLS
- $425,0003 bd2 ba1.5k sqft10175 SHADOW CREEK DRIVE, ORLANDO, FL 32832For SaleMLS ID #O6447624, Andrea Aylett-Hosch, PINEAPPLE PLACE REALTY, LLC. Stellar MLS
- $450,0003 bd2 ba2k sqft12025 SUMTER DRIVE, ORLANDO, FL 32824For SaleMLS ID #O6431956, Kevin Asenjo, COLDWELL BANKER REALTY. Stellar MLS
- $474,9003 bd3 ba1.8k sqft8681 LOWER VILLAGEWALK CIRCLE, ORLANDO, FL 32827For SaleMLS ID #O6369740, Rustina Gibson, RE/MAX VANTAGE. Stellar MLS
- $245,0003 bd2 ba1.2k sqft6412 QUEENS BOROUGH AVENUE #315, ORLANDO, FL 32835For SaleMLS ID #S5153222, Oscar Allende Melendez, MY REALTY GROUP, LLC.. Stellar MLS
- $420,0003 bd2 ba1.4k sqft10312 BELFRY CIRCLE, ORLANDO, FL 32832For SaleMLS ID #O6446095, Nereida Padilla, URBAN CITY REALTY LLC. Stellar MLS
- $350,0003 bd2 ba1.3k sqft8179 MARITIME FLAG STREET #206, WINDERMERE, FL 34786For SaleMLS ID #O6447793, Patricia Zimath, LLC, CHARLES RUTENBERG REALTY ORLANDO. Stellar MLS
- $295,0002 bd3 ba1.5k sqft3567 SHALLOT DRIVE #103, ORLANDO, FL 32835For SaleMLS ID #O6446794, Flavio Vieira de Melo, BB GROUP REALTY CORP. Stellar MLS
