Welcome to your charming suburban retreat! This delightful twin/semi-detached home, built in 1961, offers a perfect blend of traditional style and modern comfort. With 1,140 square feet of well-maintained living space, this residence features three inviting bedrooms and one and a half bathrooms, making it an ideal choice for those seeking a cozy yet spacious environment. Step inside to discover a warm and welcoming interior adorned with beautiful wood floors and thoughtful details like chair railings and newer windows. The kitchen is equipped with essential appliances, including a built-in range, oven, and dishwasher, ensuring your culinary adventures are a delight. The home boasts a full, partially finished basement with convenient access, providing ample storage and potential for additional living space. Enjoy the comfort of ceiling fans and an attic with a fan for those warmer days (not to mention more storage!). Outside, the property features a lovely front and rear yard, ideal for outdoor gatherings or quiet moments in nature. The lengthy driveway accommodates up to three vehicles, with additional on-street parking available. Relax on the patio while enjoying this quiet Penn Manor neighborhood! Located just a short distance from a bus stop, this home offers easy access to local amenities and transportation. Don’t miss the opportunity to make this inviting property your own—schedule a viewing today and experience the warmth and charm for yourself!
Sold for $270,000
Street View
$270,000
1819 Hemlock Rd, Lancaster, PA 17603
3beds
1,140sqft
Single Family Residence
Built in 1961
4,356 Square Feet Lot
$284,900 Zestimate®
$237/sqft
$1,926 Estimated rent
Home value
$284,900
$265,000 - $305,000
$1,926/mo
Zestimate® history
Owner options
List your home for rent
$1,926/mo
Rent Zestimate®
Find your next renter with Zillow Rental Manager. Plus, with online applications, you can quickly screen prospective tenants – for free.
$1,926/mo
Rent Zestimate®
Refinance and save
$1,780/mo
Est. payment
Refinancing to a lower rate could help reduce your monthly payments and save thousands over the life of the loan.
$1,780/mo
Est. payment
Explore your selling options
Work with a Zillow partner agent
Leverage their expertise and Zillow's premium Showcase listings to get your home seen by more buyers.
Get startedList with your own agent
Get your home in front of millions of buyers by listing it on Zillow.
Learn how to do itSell it yourself
Take full control of how buyers see your home on Zillow by listing For Sale by Owner (FSBO).
List your homeWhat's special
Zillow last checked:
Listing updated:
Listed by:
Kathy Long 717-475-3856,
Howard Hanna Real Estate Services - Lancaster
Bought with:
Cindy Barton, RS180550L
RE/MAX SmartHub Realty
Source: Bright MLS,MLS#: PALA2067282
Facts & features
Interior
Bedrooms & bathrooms
- Bedrooms: 3
- Bathrooms: 2
- Full bathrooms: 1
- 1/2 bathrooms: 1
- Main level bathrooms: 1
Rooms
- Room types: Living Room, Dining Room, Bedroom 2, Bedroom 3, Kitchen, Family Room, Bedroom 1, Bathroom 2, Half Bath
Bedroom 1
- Features: Ceiling Fan(s), Flooring - HardWood
- Level: Upper
- Area: 150 Square Feet
- Dimensions: 15 x 10
Bedroom 2
- Features: Ceiling Fan(s), Flooring - HardWood
- Level: Upper
- Area: 143 Square Feet
- Dimensions: 13 x 11
Bedroom 3
- Features: Ceiling Fan(s), Flooring - HardWood
- Level: Upper
- Area: 108 Square Feet
- Dimensions: 12 x 9
Bathroom 2
- Features: Flooring - Vinyl, Bathroom - Tub Shower, Countertop(s) - Solid Surface
- Level: Upper
- Area: 42 Square Feet
- Dimensions: 7 x 6
Dining room
- Features: Chair Rail, Ceiling Fan(s), Flooring - Carpet, Flooring - HardWood
- Level: Main
- Area: 130 Square Feet
- Dimensions: 13 x 10
Family room
- Features: Flooring - Concrete, Flooring - Carpet
- Level: Lower
- Area: 247 Square Feet
- Dimensions: 19 x 13
Half bath
- Features: Flooring - Vinyl
- Level: Main
- Area: 20 Square Feet
- Dimensions: 5 x 4
Kitchen
- Features: Ceiling Fan(s), Flooring - Vinyl, Kitchen - Gas Cooking, Window Treatments, Pantry
- Level: Main
- Area: 108 Square Feet
- Dimensions: 12 x 9
Living room
- Features: Flooring - Carpet, Flooring - HardWood
- Level: Main
- Area: 208 Square Feet
- Dimensions: 16 x 13
Heating
- Forced Air, Programmable Thermostat, Natural Gas
Cooling
- Central Air, Electric
Appliances
- Included: Built-In Range, Dryer, Dishwasher, Oven/Range - Gas, Range Hood, Refrigerator, Electric Water Heater
- Laundry: In Basement, Dryer In Unit, Washer In Unit
Features
- Attic, Attic/House Fan, Bathroom - Tub Shower, Ceiling Fan(s), Chair Railings, Combination Kitchen/Dining, Dining Area, Kitchen - Country, Floor Plan - Traditional, Elevator
- Flooring: Concrete, Carpet, Hardwood, Vinyl, Wood
- Doors: Storm Door(s)
- Windows: Casement, Double Hung, Energy Efficient, Insulated Windows, Screens, Replacement, Vinyl Clad, Window Treatments
- Basement: Connecting Stairway,Full,Heated,Improved,Exterior Entry,Interior Entry,Partially Finished,Rear Entrance,Shelving,Walk-Out Access,Windows
- Has fireplace: No
Interior area
- Total structure area: 1,390
- Total interior livable area: 1,140 sqft
- Finished area above ground: 1,140
- Finished area below ground: 0
Property
Parking
- Total spaces: 3
- Parking features: Asphalt, Shared Driveway, Driveway, On Street
- Uncovered spaces: 3
Accessibility
- Accessibility features: Stair Lift, Grip-Accessible Features, Accessible Approach with Ramp
Features
- Levels: Two
- Stories: 2
- Patio & porch: Patio
- Exterior features: Lighting
- Pool features: None
- Fencing: Chain Link,Board
Lot
- Size: 4,356 Square Feet
- Features: Front Yard, Landscaped, Rear Yard, Level, Suburban, Unknown Soil Type
Details
- Additional structures: Above Grade, Below Grade, Outbuilding
- Parcel number: 4100493700000
- Zoning: 113 RES
- Zoning description: Residential
- Special conditions: Standard
- Other equipment: Some, See Remarks
Construction
Type & style
- Home type: SingleFamily
- Architectural style: Traditional
- Property subtype: Single Family Residence
- Attached to another structure: Yes
Materials
- Frame, Brick, Block, Aluminum Siding
- Foundation: Concrete Perimeter, Block
- Roof: Asphalt,Shingle
Condition
- Good,Very Good
- New construction: No
- Year built: 1961
Utilities & green energy
- Electric: 100 Amp Service
- Sewer: Public Sewer
- Water: Public
- Utilities for property: Electricity Available, Natural Gas Available, Water Available, Sewer Available, Cable, DSL, Fiber Optic, Satellite Internet Service
Community & HOA
Community
- Subdivision: Manor Ridge
HOA
- Has HOA: No
Location
- Region: Lancaster
- Municipality: MANOR TWP
Financial & listing details
- Price per square foot: $237/sqft
- Tax assessed value: $120,000
- Annual tax amount: $2,658
- Date on market: 4/8/2025
- Listing agreement: Exclusive Right To Sell
- Listing terms: FHA,Conventional,Cash,VA Loan
- Inclusions: Refrigerator, Washer / Dryer, 2 Sheds, Swing, Shelving And Storage Units In Basement And Shed
- Exclusions: Refrigerator In Basement, If Not Yet Removed
- Ownership: Fee Simple
- Road surface type: Paved
Price history
| Date | Event | Price |
|---|---|---|
| 5/28/2025 | Sold | $270,000+12.5%$237/sqft |
Source:  Bright MLS #PALA2067282 Report a problem Bright MLS #PALA2067282 Report a problem | ||
| 4/12/2025 | Pending sale | $240,000$211/sqft |
Source: Bright MLS #PALA2067282 Report a problem | ||
| 4/9/2025 | Listed for sale | $240,000$211/sqft |
Source: Bright MLS #PALA2067282 Report a problem | ||
Public tax history
| Year | Property taxes | Tax assessment |
|---|---|---|
| 2026 | $2,836 +4.1% | $120,000 |
| 2025 | $2,723 +3.9% | $120,000 |
| 2024 | $2,620 | $120,000 |
| 2023 | $2,620 +1.9% | $120,000 |
| 2022 | $2,571 | $120,000 |
| 2021 | $2,571 +449.2% | $120,000 |
| 2020 | $468 -80.8% | $120,000 |
| 2019 | $2,436 +420.4% | $120,000 |
| 2018 | $468 -81.4% | $120,000 +15.6% |
| 2017 | $2,519 | $103,800 |
| 2016 | $2,519 +47.4% | $103,800 |
| 2015 | $1,709 | $103,800 |
| 2014 | $1,709 | $103,800 |
| 2013 | -- | $103,800 |
| 2012 | -- | $103,800 |
| 2011 | -- | $103,800 |
| 2010 | -- | $103,800 |
| 2009 | -- | $103,800 |
| 2007 | -- | $103,800 |
| 2006 | -- | $103,800 |
| 2005 | -- | $103,800 +37.7% |
| 2004 | -- | $75,400 |
| 2003 | -- | $75,400 |
| 2002 | -- | $75,400 |
| 2000 | -- | $75,400 |
Find assessor info on the county website
Neighborhood: 17603
Nearby homes
- $237,9003 bd1 ba1.1k sqft1813 Hemlock Rd, Lancaster, PA 17603Off Market
- $247,3003 bd1 ba1.1k sqft1821 Hemlock Rd, Lancaster, PA 17603Off Market
- $239,2003 bd1 ba1.1k sqft1825 Hemlock Rd, Lancaster, PA 17603Off Market
- $225,0003 bd2 ba1.1k sqft1809 Hemlock Rd, Lancaster, PA 17603Sold
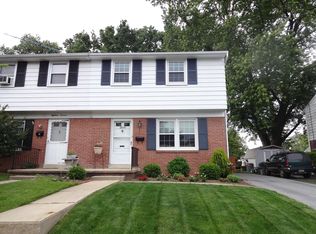
- $242,2003 bd1 ba1.1k sqft1805 Hemlock Rd, Lancaster, PA 17603Off Market
- $287,3003 bd2 ba1.5k sqft1829 Hemlock Rd, Lancaster, PA 17603Off Market
- $337,3003 bd2 ba1.5k sqft111 Eastman Ave, Lancaster, PA 17603Off Market
- $247,3003 bd1 ba1.1k sqft1801 Hemlock Rd, Lancaster, PA 17603Off Market
Nearby schools
GreatSchools rating
- 8/10Hambright El SchoolGrades: K-6Distance: 2.1 mi
- 9/10Manor Middle SchoolGrades: 7-8Distance: 2 mi
- 7/10Penn Manor High SchoolGrades: 9-12Distance: 2.4 mi
Schools provided by the listing agent
- High: Penn Manor H.s.
- District: Penn Manor
Source: Bright MLS. This data may not be complete. We recommend contacting the local school district to confirm school assignments for this home.
Sell for more on Zillow
Get a Zillow Showcase℠ listing at no additional cost and you could sell for .
$284,900
2% more
+$5,698
With Zillow Showcase(estimated)
$290,598
Sell for more on Zillow
Get a Zillow Showcase℠ listing at no additional cost and you could sell for .
$284,900
2% more
+$5,698
With Zillow Showcase(estimated)
$290,598
- Pennsylvania
- Lancaster County
- Lancaster
- 17603
- 1819 Hemlock Rd
