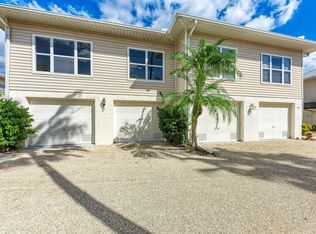
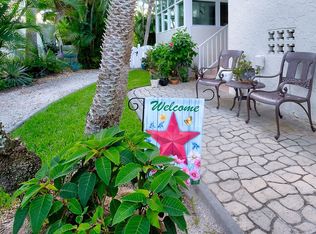
This beautifully appointed 2-bedroom, 2-bath townhome offers a wonderful blend of comfort, privacy, and Florida living in "The Osprey", a community of just 12 residences. The open-concept floor plan features high ceilings, generous living spaces, and large windows that fill the home with an abundance of natural light. The spacious owner’s retreat provides a peaceful setting for relaxation, while the second bedroom offers flexibility for guests, an office, or additional living space. Located in flood zone X, the oversized garage offers the perfect opportunity to add to your living space or provides an abundance of storage. The private outdoor spaces are a true highlight of the home. The beautifully landscaped yard and garden create a peaceful retreat, while the private terrace provides an ideal setting for al fresco dining and entertaining. A mature specimen lemon tree serves as the star of the garden, providing fresh lemons for lemonade, cooking, or homemade limoncello. Residents also enjoy access to the community pool, adding to the relaxed, resort-like feel of the property. The location is equally appealing. Situated in Osprey, the property is conveniently located near the beaches of Casey Key, local shops, restaurants, and a variety of recreational amenities directly across the street from Oscar Scherer State Park, home to over 17 miles of trails and nearly 1400 acres of natural habitats, launch a kayak, or simply take in the peaceful surroundings along the water. The nearby Casey Key Resort offers the opportunity to enjoy its pool, facilities, and restaurant for the day, providing an additional resort-style experience close to home. Downtown Sarasota and downtown Venice are also easily accessible, offering an outstanding selection of dining, shopping, cultural attractions, and entertainment. With its private outdoor spaces, community pool, beautiful natural light, and convenient location, this exceptional townhome offers a refined yet relaxed approach to coastal Florida living. Whether enjoyed as a full-time residence or a seasonal retreat, this home offers an exceptional opportunity to embrace the Florida lifestyle.
For sale
$319,000
1819 HIGHLAND ROAD, OSPREY, FL 34229
2beds
1,240sqft
Townhouse
Built in 1998
4,557 Square Feet Lot
$-- Zestimate®
$257/sqft
$150/mo HOA
What's special
High ceilingsPrivate outdoor spacesOpen-concept floor planGenerous living spaces
- 46 days
- 272
- 32
Zillow last checked:
Listing updated:
Listed by:
Jennifer Linehan 941-266-7555,
MICHAEL SAUNDERS & COMPANY 941-951-6660
Source: Stellar MLS,MLS#: A4703963 Originating MLS: Sarasota - Manatee
Originating MLS: Sarasota - Manatee
Facts & features
Interior
Bedrooms & bathrooms
- Bedrooms: 2
- Bathrooms: 3
- Full bathrooms: 2
- 1/2 bathrooms: 1
Rooms
- Room types: Florida Room, Great Room
Primary bedroom
- Features: Walk-In Closet(s)
- Level: Second
- Area: 156 Square Feet
- Dimensions: 13x12
Bedroom 2
- Features: Built-in Closet
- Level: Second
- Area: 121 Square Feet
- Dimensions: 11x11
Dining room
- Level: Second
- Area: 120 Square Feet
- Dimensions: 12x10
Florida room
- Level: Second
- Area: 91 Square Feet
- Dimensions: 13x7
Kitchen
- Level: Second
- Area: 100 Square Feet
- Dimensions: 10x10
Living room
- Features: Bath With Whirlpool
- Level: Second
- Area: 192 Square Feet
- Dimensions: 16x12
Heating
- Central, Electric
Cooling
- Central Air
Appliances
- Included: Dishwasher, Microwave, Range, Refrigerator
- Laundry: In Garage
Features
- Ceiling Fan(s), High Ceilings, Living Room/Dining Room Combo, Open Floorplan, Stone Counters, Thermostat, Walk-In Closet(s)
- Flooring: Tile, Hardwood
- Windows: Window Treatments
- Has fireplace: No
Interior area
- Total structure area: 1,897
- Total interior livable area: 1,240 sqft
Video & virtual tour
Property
Parking
- Total spaces: 2
- Parking features: Bath In Garage, Garage Door Opener
- Attached garage spaces: 2
Features
- Levels: Two
- Stories: 2
- Exterior features: Garden, Private Yard
- Has view: Yes
- View description: Garden, Trees/Woods
Lot
- Size: 4,557 Square Feet
- Residential vegetation: Mature Landscaping, Trees/Landscaped
Details
- Parcel number: 0156120006
- Zoning: RMF2
- Special conditions: None
Construction
Type & style
- Home type: Townhouse
- Architectural style: Custom
- Property subtype: Townhouse
Materials
- Concrete, Stucco
- Foundation: Stem Wall
- Roof: Metal
Condition
- Completed
- New construction: No
- Year built: 1998
Utilities & green energy
- Sewer: Public Sewer
- Water: Public
- Utilities for property: Cable Available, Electricity Connected, Public, Sewer Connected, Water Connected
Community & HOA
Community
- Features: Pool
- Pet fee: $0 monthly
- Subdivision: TOWNS-END SHORES
HOA
- Has HOA: Yes
- Services included: Community Pool, Maintenance Grounds, Maintenance Repairs, Pest Control, Pool Maintenance
- HOA fee: $150 monthly
- HOA name: Colleen Dunlevy - Burns
- HOA phone: 407-325-2873
Location
- Region: Osprey
Financial & listing details
- Price per square foot: $257/sqft
- Tax assessed value: $263,000
- Annual tax amount: $3,615
- Date on market: 8/27/2026
- Cumulative days on market: 46 days
- Listing terms: Cash,Conventional
- Ownership: Fee Simple
- Total actual rent: 0
- Electric utility on property: Yes
- Road surface type: Paved, Asphalt
Estimated market value
Not available
Estimated sales range
Not available
Not available
Price history
| Date | Event | Price |
|---|---|---|
| 8/27/2026 | Listed for sale | $319,000+46.3%$257/sqft |
Source:  Stellar MLS #A4703963 Report a problem Stellar MLS #A4703963 Report a problem | ||
| 4/5/2016 | Sold | $218,000-3.1%$176/sqft |
Source: Stellar MLS #A4133715 Report a problem | ||
| 1/22/2016 | Pending sale | $225,000$181/sqft |
Source: Michael Saunders & Company - Licensed Real Estate Broker Report a problem | ||
| 1/12/2016 | Price change | $225,000-1.7%$181/sqft |
Source: Michael Saunders & Company - Licensed Real Estate Broker Report a problem | ||
| 10/6/2015 | Listed for sale | $228,900-22.4%$185/sqft |
Source: Michael Saunders & Company - Licensed Real Estate Broker Report a problem | ||
| 6/11/2008 | Listing removed | $295,000$238/sqft |
Source: Homes & Land #365249 Report a problem | ||
| 2/2/2008 | Listed for sale | $295,000+25.1%$238/sqft |
Source: Homes & Land #365249 Report a problem | ||
| 11/3/2004 | Sold | $235,900+77.4%$190/sqft |
Source: Public Record Report a problem | ||
| 12/11/2001 | Sold | $133,000+10.8%$107/sqft |
Source: Public Record Report a problem | ||
| 4/2/1999 | Sold | $120,000-3.9%$97/sqft |
Source: Public Record Report a problem | ||
| 12/21/1998 | Sold | $124,900$101/sqft |
Source: Public Record Report a problem | ||
Public tax history
| Year | Property taxes | Tax assessment |
|---|---|---|
| 2025 | $3,615 +3.3% | $263,000 +3.2% |
| 2024 | $3,498 +8.4% | $254,887 +10% |
| 2023 | $3,228 +7.1% | $231,715 +10% |
| 2022 | $3,015 +14% | $210,650 +10% |
| 2021 | $2,644 +6.2% | $191,500 +9.4% |
| 2020 | $2,489 +11% | $175,120 +10% |
| 2019 | $2,242 | $159,200 -2.7% |
| 2018 | $2,242 -1.4% | $163,600 +0.1% |
| 2017 | $2,275 +57.4% | $163,500 +1.4% |
| 2016 | $1,446 | $161,300 +27.6% |
| 2015 | $1,446 | $126,400 +15.7% |
| 2014 | $1,446 -19% | $109,263 |
| 2013 | $1,784 +12.1% | $109,263 +10% |
| 2012 | $1,591 +11.3% | $99,330 +10% |
| 2011 | $1,429 +37% | $90,300 -4.5% |
| 2010 | $1,043 -48.8% | $94,600 -24.9% |
| 2009 | $2,038 | $125,900 -29.7% |
| 2008 | $2,038 -7.7% | $179,000 -0.9% |
| 2007 | $2,208 | $180,639 +2.5% |
| 2006 | -- | $176,233 +3% |
| 2005 | -- | $171,100 +11.5% |
| 2004 | $2,472 +9.9% | $153,500 +14.6% |
| 2003 | $2,250 +12.5% | $133,900 +16.6% |
| 2002 | $1,999 +39% | $114,800 +7.1% |
| 2001 | $1,438 -17.2% | $107,200 +6.2% |
| 2000 | $1,736 | $100,900 |
Find assessor info on the county website
Monthly payment
Est. payment
Payment breakdown
Explore the cost of this home by adjusting the details. Changes won't be saved.Climate risks
Neighborhood: 34229
Similar homes
- $299,0002 bd2 ba1.5k sqft2296 HARRIER WAY, NOKOMIS, FL 34275For Sale

 MLS ID #TB8554633, Sonja Haltiwanger, LLC, OFFERPAD BROKERAGE FL, LLC. Stellar MLS
 - $299,0002 bd2 ba1.2k sqft9620 CLUB SOUTH CIRCLE #5108, SARASOTA, FL 34238For Sale
 MLS ID #A4689505, Matt Minnick, ZACHOS REALTY & DESIGN GROUP. Stellar MLS
 - $284,0002 bd2 ba1.1k sqft2320 AQUABLUFF PLACE #V274, SARASOTA, FL 34231For Sale
 MLS ID #A4709108, Liza McKeever, COLDWELL BANKER REALTY. Stellar MLS
 - $315,0002 bd2 ba1k sqft1636 STICKNEY POINT ROAD #201, SARASOTA, FL 34231For Sale
 MLS ID #TB8554344, Niki Gulick, REIGN REALTY COASTAL PROPERTIES LLC. Stellar MLS
 - $350,0002 bd2 ba1.3k sqft9580 HIGH GATE DRIVE #1822, SARASOTA, FL 34238For SaleMLS ID #A4704785, Betsy Campbell, MICHAEL SAUNDERS & COMPANY. Stellar MLS
- $325,0002 bd2 ba1.2k sqft5652 ASHTON LAKE DRIVE #5652, SARASOTA, FL 34231For SaleMLS ID #A4701865, Zain Hartman, HARTMAN REAL ESTATE & COMPANY. Stellar MLS
- $279,9002 bd2 ba1.1k sqft9610 CLUB SOUTH CIRCLE # 4207, SARASOTA, FL 34238For SaleMLS ID #A4690465, Jane Tice, BERKSHIRE HATHAWAY HOMESERVICE. Stellar MLS
- $315,0002 bd2 ba1.6k sqft119 WOODBRIDGE DRIVE #103, VENICE, FL 34293For SaleMLS ID #A4707322, Stephanie Moore, KELLER WILLIAMS ON THE WATER S. Stellar MLS
- $329,9992 bd2 ba1.6k sqft4533 CINNAMON DRIVE #2707, SARASOTA, FL 34238For SaleMLS ID #A4683875, Jeffrey Reali, PREFERRED SHORE LLC. Stellar MLS
- $304,0002 bd2 ba1.3k sqft9550 HIGH GATE DRIVE #1515, SARASOTA, FL 34238For SaleMLS ID #A4694992, Stephanie Soffer, KW COASTAL LIVING III. Stellar MLS
- $299,0002 bd2 ba1.2k sqft3135 GLEN ELYN BOULEVARD #13, SARASOTA, FL 34237For SaleMLS ID #A4683215, Nic Yoder, HARRY ROBBINS ASSOC INC. Stellar MLS
- $400,0003 bd2 ba1.4k sqft6110 APPROACH LANE, SARASOTA, FL 34238For SaleMLS ID #A4708159, Midge McCarthy, RE/MAX ALLIANCE GROUP. Stellar MLS
- $279,9003 bd2 ba1.3k sqft203 CASA DEL LAGO WAY #203, VENICE, FL 34292For SaleMLS ID #A4705600, Donna Palm, PA, RE/MAX ALLIANCE GROUP. Stellar MLS
- $299,9002 bd2 ba1.6k sqft6724 APPROACH ROAD #3, SARASOTA, FL 34238For SaleMLS ID #A4706950, Toni Zarghami, KW COASTAL LIVING III. Stellar MLS
- $274,0002 bd2 ba957 sqft4256 CENTRAL SARASOTA PARKWAY #325, SARASOTA, FL 34238For SaleMLS ID #A4705485, Bob Keir, KELLER WILLIAMS ON THE WATER S. Stellar MLS
- $319,0003 bd2 ba1.6k sqft554 FALLBROOK DRIVE, VENICE, FL 34292For SaleMLS ID #N6145754, Debi Cohoon, PREMIER SOTHEBYS INTL REALTY. Stellar MLS
- $298,9003 bd2 ba1.7k sqft4258 MERMELL CIRCLE, NORTH PORT, FL 34291For SaleMLS ID #TB8555607, Stephen Hachey, FLAT FEE MLS REALTY. Stellar MLS
- $264,9992 bd2 ba1.3k sqft608 TYSON TERRACE #8, VENICE, FL 34285For SaleMLS ID #A4696776, Elizabeth Smith, COMPASS FLORIDA LLC. Stellar MLS
- $349,9002 bd2 ba1.6k sqft246 MESTRE PLACE, NORTH VENICE, FL 34275For SaleMLS ID #N6144905, Colleen Stone, HOMESMART. Stellar MLS
- $349,0002 bd2 ba1.3k sqft247 SOUTHAMPTON LANE #272, VENICE, FL 34293For SaleMLS ID #N6143873, Bill Sweeney, BERKSHIRE HATHAWAY HOMESERVICES FLORIDA REALTY. Stellar MLS
