Want a peaceful country setting just minutes from Truro? This charming 2 storey home, close to the fire hall, church, and Hilden Elementary, is a sweet spot for new homeowners, commuters, nature lovers, and downsizers alike. It offers the quiet charm of rural living with the convenience of quick access to the highway - perfect for getting to the airport, the city, or simply enjoying everyday amenities in town. Following a provincial home energy assessment, the owners completed a series of thoughtful eco-efficiency upgrades designed to reduce heating costs, improve comfort, and modernize the home. A new 200-amp electrical panel, added attic insulation, a rebuilt chimney, and a larger WETT-certified wood stove boost both safety and efficiency. Four heat pumps - three newly installed - provide year-round climate control with excellent energy performance. Fire-resistant basement insulation, a new water heater, and a full water treatment system round out the home’s practical improvements. All bedrooms are located upstairs for privacy, including a primary bedroom with a walk-in closet and a bright nursery updated with a new window. The main level features a spacious living room with decorative arches adding character and charm, a refreshed eat-in kitchen with great functionality, and a main-floor laundry and 4-piece bath complete with an air-jet tub and stand-alone shower - a perfect end-of-day sanctuary. Outside, the backyard opens onto a quiet brook framed by mature trees - a beautiful natural setting where deer and ducks are regular visitors. There’s a good-size shed for storage and space to park a third vehicle or trailer. If you’re looking for a move-in-ready home that blends country tranquility with modern, energy-efficient upgrades and everyday convenience, this one is ready to welcome you.
For sale
C$277,500
1819 Irwin Lake Rd, Colchester, NS B0N 1C0
3beds
1,220sqft
Single Family Residence
Built in ----
0.33 Acres Lot
$-- Zestimate®
C$227/sqft
C$-- HOA
What's special
Added attic insulationRebuilt chimneyLarger wett-certified wood stoveFire-resistant basement insulationNew water heaterFull water treatment systemMain-floor laundry
- 46 days
- 69
- 0
Zillow last checked:
Listing updated:
Listed by:
Wil Walusimbi,
Royal LePage Truro Real Estate Brokerage
Source: NSAR,MLS®#: 202619616 Originating MLS®#: Nova Scotia Association of REALTORS®
Originating MLS®#: Nova Scotia Association of REALTORS®Facts & features
Interior
Bedrooms & bathrooms
- Bedrooms: 3
- Bathrooms: 1
- Full bathrooms: 1
Bedroom
- Level: Second
- Area: 105.8
- Dimensions: 9.2 x 11.5
Bedroom 1
- Level: Second
- Area: 112.32
- Dimensions: 9.6 x 11.7
Kitchen
- Level: Main
- Area: 152.1
- Dimensions: 13 x 11.7
Living room
- Level: Main
- Area: 182.25
- Dimensions: 13.5 x 13.5
Heating
- Baseboard, Heat Pump, Heat Pump -Ductless, Stove
Appliances
- Included: Stove, Dryer, Washer, Refrigerator
- Laundry: Laundry Room
Features
- High Speed Internet
- Flooring: Laminate, Softwood, Other
- Basement: Full,Walk-Out Access
- Has fireplace: Yes
- Fireplace features: Wood Burning Stove
Interior area
- Total structure area: 1,220
- Total interior livable area: 1,220 sqft
- Finished area above ground: 540
Property
Parking
- Parking features: No Garage, Dirt, Gravel
Features
- Levels: 1 3/4 Storey
- Stories: 1
- Has spa: Yes
- Spa features: Bath
- On waterfront: Yes
- Waterfront features: River Front, Fresh Water
Lot
- Size: 0.33 Acres
- Features: Landscaped, Sloping/Terraced, Under 0.5 Acres
Details
- Additional structures: Shed(s)
- Parcel number: 20208328
- Zoning: R-2
- Other equipment: No Rental Equipment
Construction
Type & style
- Home type: SingleFamily
- Property subtype: Single Family Residence
Materials
- Vinyl Siding
- Roof: Asphalt
Condition
- New construction: No
Utilities & green energy
- Sewer: Municipal
- Water: Drilled Well
- Utilities for property: Cable Connected, Electricity Connected, Phone Connected, Electric
Community & HOA
Community
- Features: School Bus Service, Shopping, Place of Worship
Location
- Region: Colchester
Financial & listing details
- Price per square foot: C$227/sqft
- Tax assessed value: C$220,900
- Price range: C$277.5K - C$277.5K
- Date on market: 8/5/2026
- Inclusions: Stove, Dryer, Washer, Refrigerator
- Ownership: Freehold
- Electric utility on property: Yes
Price history
| Date | Event | Price |
|---|---|---|
| 9/14/2026 | Price change | C$277,500-2.6%C$227/sqft |
Source:  NSAR #202619616 Report a problem NSAR #202619616 Report a problem | ||
| 8/5/2026 | Listed for sale | C$285,000C$234/sqft |
Source: NSAR #202619616 Report a problem | ||
Public tax history
Tax history is unavailable.
Climate risks
Neighborhood: B0N
Nearby schools
GreatSchools rating
No schools nearby
We couldn't find any schools near this home.
Schools provided by the listing agent
- Elementary: Hilden Elementary School
- High: South Colchester Academy
Source: NSAR. This data may not be complete. We recommend contacting the local school district to confirm school assignments for this home.
Similar homes
- C$229,9002 bd1 ba800 sqft1287 Highway 2, Hilden, NS B0N 1C0For Sale
 MLS ID #202623460, Janna Fertsman, RE/MAX Nova (Halifax) Brokerage. NSAR
 - C$309,5002 bd1 ba894 sqftJeffery Lambert Dr #129, Hilden, NS B0N 1C0For Sale
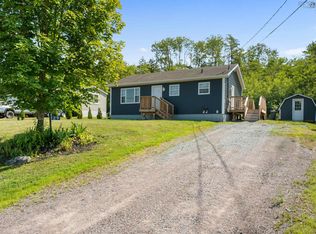 MLS ID #202619958, Danielle Johnson, Keller Williams Select Realty (Truro) Brokerage. NSAR
 - C$295,0003 bd2 ba1k sqft272 Brunswick St, Truro, NS B2N 2J3For Sale
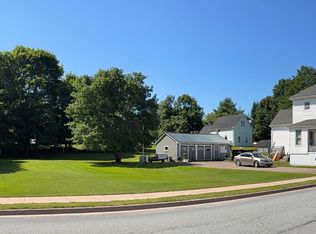 MLS ID #202622873, Peter F. Steele, Coldwell Banker Open Door Realty Ltd. Brokerage. NSAR
 - C$269,0003 bd1 ba1k sqft26 Johnson Ave, Colchester, NS B2N 4M4For Sale
 MLS ID #202623078, Jason Faulkner, RE/MAX Nova Brokerage. NSAR
