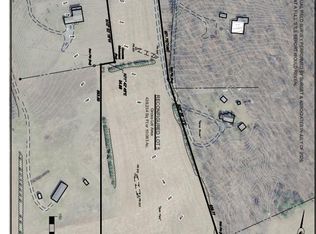
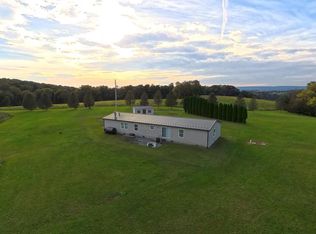
This property is going to onsite auction 11/21/2026 at 10:00 PM and is being sold with reserve. LISTED PRICE IS ONLY A SUGGESTED OPENING BID AND IS NOT INDICATIVE OF THE FINAL SALES PRICE WHICH WILL BE BY SELLER CONFIRMATION DAY OF AUCTION. Terms: Down payment of $30,000 required day of auction. Settlement on or before 12/22/2026. Transfer taxes to be paid by buyer. Real Estate taxes shall be prorated......*** 33.3 Acres with River & Mountain Views: Buy It Whole or by the Lot Room to roam, views in every direction, and the freedom to make it your own. This 33.3-acre property sits above the Juniata River with sweeping views of Buffalo Mountain, bordered by farm fields that keep the landscape open. Deer and other wildlife abound, and bound right past your doorstep. The property is already subdivided into three lots, so you can buy it all or just the piece that fits your plans: Lot 5 (10 acres): Vacant building lot with perc tests completed. Mostly open ground ringed by trees for a very private homesite. Lot 6 (10 acres): 3 bedroom, 2 bath doublewide with 2,034 sq ft, plus well and septic in place. Lot 7 (13.2 acres): Vacant land with about 5 acres of woods and perc tests completed. Ideal for a future home, hunting ground, or both. With no zoning, you've got options: a family compound, a homestead, a recreational retreat, an investment, or a home now with land to build on later. Outdoor lovers will feel right at home. State Game Lands 281 is less than a mile away, and the Juniata River offers premier smallmouth bass fishing along with scenic paddling and floating routes. You're still less than 10 minutes from the US 322/22 Newport exit and the Giant Plaza, with grocery stores, restaurants, and medical facilities. Country privacy, big views, and real flexibility don't often come together like this. Schedule your showing today.
Auction
Est. $300,000
1819 Lower Bailey Rd, Newport, PA 17074
3beds
2,034sqft
Manufactured Home
Built in 2004
33.3 Acres Lot
$-- Zestimate®
$147/sqft
$-- HOA
What's special
Big views
- 17 days
- 853
- 72
Zillow last checked:
Listing updated:
Listed by:
Gerald Nolt 717-582-6589,
Beiler-Campbell Realtors-Quarryville,
Co-Listing Agent: J. Meryl Stoltzfus 717-629-6036,
Beiler-Campbell Realtors-Quarryville
Source: Bright MLS,MLS#: PAPY2009960
Facts & features
Interior
Bedrooms & bathrooms
- Bedrooms: 3
- Bathrooms: 2
- Full bathrooms: 2
- Main level bathrooms: 2
- Main level bedrooms: 3
Rooms
- Room types: Living Room, Dining Room, Primary Bedroom, Bedroom 2, Bedroom 3, Kitchen, Family Room, Foyer, Laundry, Office, Bathroom 2, Primary Bathroom
Primary bedroom
- Features: Walk-In Closet(s)
- Level: Main
- Area: 180 Square Feet
- Dimensions: 15 X 12
Bedroom 2
- Level: Main
- Area: 120 Square Feet
- Dimensions: 10 X 12
Bedroom 3
- Level: Main
- Area: 96 Square Feet
- Dimensions: 12 X 8
Primary bathroom
- Level: Main
- Area: 88 Square Feet
- Dimensions: 11 X 8
Bathroom 2
- Level: Main
- Area: 56 Square Feet
- Dimensions: 7 X 8
Dining room
- Level: Main
- Area: 234 Square Feet
- Dimensions: 18 X 13
Family room
- Level: Main
- Area: 221 Square Feet
- Dimensions: 17 X 13
Foyer
- Level: Main
- Area: 72 Square Feet
- Dimensions: 9 X 8
Kitchen
- Level: Main
- Area: 208 Square Feet
- Dimensions: 16 X 13
Laundry
- Level: Main
- Area: 32 Square Feet
- Dimensions: 8 X 4
Living room
- Level: Main
- Area: 273 Square Feet
- Dimensions: 21 X 13
Office
- Level: Main
- Area: 144 Square Feet
- Dimensions: 12 X 12
Heating
- Forced Air, Oil
Cooling
- Central Air, Electric
Appliances
- Included: Dishwasher, Oven/Range - Electric, Refrigerator, Electric Water Heater
- Laundry: Has Laundry, Main Level, Laundry Room
Features
- Breakfast Area, Dining Area
- Flooring: Carpet, Laminate
- Has basement: No
- Number of fireplaces: 1
- Fireplace features: Gas/Propane
Interior area
- Total structure area: 2,034
- Total interior livable area: 2,034 sqft
- Finished area above ground: 2,034
- Finished area below ground: 0
Property
Parking
- Total spaces: 4
- Parking features: Driveway
- Uncovered spaces: 4
Accessibility
- Accessibility features: None
Features
- Levels: One
- Stories: 1
- Pool features: None
- Has view: Yes
- View description: Panoramic, Pasture, Trees/Woods, Valley, Water
- Has water view: Yes
- Water view: Water
- Frontage length: Road Frontage: 51
Lot
- Size: 33.3 Acres
- Features: Rural
Details
- Additional structures: Above Grade, Below Grade
- Parcel number: 16006000063006
- Zoning: NONE
- Special conditions: Auction
Construction
Type & style
- Home type: MobileManufactured
- Architectural style: Other
- Property subtype: Manufactured Home
Materials
- Vinyl Siding
- Foundation: Crawl Space
- Roof: Metal
Condition
- New construction: No
- Year built: 2004
Utilities & green energy
- Electric: 200+ Amp Service
- Sewer: Septic Exists, Private Sewer
- Water: Well, Private
- Utilities for property: Electricity Available, Sewer Available, Water Available
Community & HOA
Community
- Subdivision: None Available
HOA
- Has HOA: No
Location
- Region: Newport
- Municipality: MILLER TWP
Financial & listing details
- Price per square foot: $147/sqft
- Tax assessed value: $319,100
- Annual tax amount: $4,375
- Date on market: 10/9/2026
- Listing agreement: Exclusive Right To Sell
- Listing terms: Cash,Conventional
- Inclusions: Parking Included In Listprice,
- Ownership: Fee Simple
- Road surface type: Black Top
- Body type: Double Wide
Estimated market value
Not available
Estimated sales range
Not available
Not available
Public tax history
| Year | Property taxes | Tax assessment |
|---|---|---|
| 2025 | $2,305 | $108,200 |
| 2024 | $2,305 | $108,200 |
| 2023 | $2,305 | $108,200 |
| 2022 | $2,305 +5.1% | $108,200 |
| 2021 | $2,194 +6.6% | $108,200 |
| 2020 | $2,059 +2% | $108,200 |
| 2018 | $2,019 +0.3% | $108,200 |
| 2017 | $2,013 | $108,200 |
| 2016 | -- | $108,200 |
| 2015 | $2,548 | $108,200 |
| 2014 | $2,548 | $108,200 |
| 2013 | -- | $108,200 |
| 2012 | -- | $108,200 -24.8% |
| 2011 | -- | $143,900 +62.2% |
| 2010 | -- | $88,740 |
| 2009 | -- | $88,740 |
| 2008 | -- | $88,740 |
| 2007 | -- | $88,740 |
| 2006 | -- | $88,740 |
| 2005 | -- | $88,740 +193.4% |
| 2004 | -- | $30,250 |
Find assessor info on the county website
Climate risks
Neighborhood: 17074
Nearby schools
Schools provided by the listing agent
- Elementary: Newport
- Middle: Newport Middle
- High: Newport
- District: Newport
Source: Bright MLS. This data may not be complete. We recommend contacting the local school district to confirm school assignments for this home.