Skip main navigation
Off market
  • $711,000

    1819 Reedie Dr, Silver Spring, MD 20902

    3beds
    3baths
    2,620sqft
    SingleFamily
    Built in 1957
    0.28 Acres Lot
    $711,000 Zestimate®
    $271/sqft
    $3,564 Estimated rent

    Home value

    $711,000

    $668,000 - $761,000

    $3,564/mo

    Zestimate® history
    Loading
    Loading...

    Owner options

    List your home for rent

    $3,564/mo

    Rent Zestimate®

    Find your next renter with Zillow Rental Manager. Plus, with online applications, you can quickly screen prospective tenants – for free.

    Learn more

    $3,564/mo

    Rent Zestimate®

    Refinance and save

    $4,388/mo

    Est. payment

    Refinancing to a lower rate could help reduce your monthly payments and save thousands over the life of the loan.

    See today's rates

    $4,388/mo

    Est. payment

    Explore your selling options

    Work with a Zillow partner agent

    Leverage their expertise and Zillow's premium Showcase listings to get your home seen by more buyers.

    Get started

    List with your own agent

    Get your home in front of millions of buyers by listing it on Zillow.

    Learn how to do it

    Sell it yourself

    Take full control of how buyers see your home on Zillow by listing For Sale by Owner (FSBO).

    List your home

    What's special

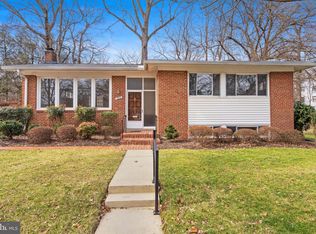
    Welcoming tiled Foyer Entry has stairs to the LR with large bay window, wood floors, wood-burning, brick hearth fireplace with glass doors. Living Room opens to the Dining Room with wood floors and designer lighting. Family Room off the Dining Room features tile flooring, recessed lighting, with back door access to the Deck and rear yard and gardens. Updated table-space Kitchen boasts a large bay window overlooking the Deck, abundant cherry wood cabinets, granite countertops, stainless appliances, built-in microwave, gas cooking on a 5-burner range. Huge main level Primary Bedroom [25'3" x 13'9"] with sitting area offers newer carpet and 2 large closets. The Primary Bath with step-up soaking tub is your own private oasis! Glass-enclosed corner shower, large vanity, designer lighting. [Soaking tub jets are not operating and will not be fixed] 2 additional family sized Bedrooms feature wood flooring and large closets! The full hall tub Bath, coat closet and linen closet complete the main level. The expansive lower level, all with new vinyl flooring, freshly painted, and recessed lighting showcases an L-shaped Rec Room and 2 closets. In addition there is a large Den/Office with walk-in closet for storage, and the 3rd full Bath with a glass enclosed shower and pedestal sink. A large Laundry Room with full sized washer, dryer and laundry sink and plenty of storage makes chores a breeze! Brand new HVAC. Gas hot water heater. Everything is freshly painted and sparkling. Excellent location, 1 block to University Blvd. Close to multiple restaurants, schools, shopping, Wheaton Plaza, Rec Center, Wheaton Library, and Metro Station.

    This property is off market, which means it's not currently listed for sale or rent on Zillow. This may be different from what's available on other websites or public sources.
    Facts & features

    Interior

    Bedrooms & bathrooms
    • Bedrooms: 3
    • Bathrooms: 3
    Heating
    • Other, Gas
    Cooling
    • Central
    Appliances
    • Included: Dishwasher, Dryer, Microwave, Refrigerator, Washer
    • Laundry: In Unit
    Features
    • Flooring: Tile, Carpet, Concrete, Hardwood
    • Basement: Finished
    • Has fireplace: Yes
    Interior area
    • Total interior livable area: 2,620 sqft

    Property

    Parking
    • Parking features: None
    Features
    • Exterior features: Brick
    Lot
    • Size: 0.28 Acres
    Details
    • Parcel number: 1301412961

    Construction

    Type & style
    • Home type: SingleFamily
    Materials
    • Frame
    • Roof: Asphalt
    Condition
    • Year built: 1957

    Community & HOA

    HOA
    • Has HOA: Yes
    • HOA fee: $62 monthly
    Location
    • Region: Silver Spring

    Financial & listing details

    • Price per square foot: $271/sqft
    • Tax assessed value: $566,900
    • Annual tax amount: $7,345

    Price history

    DateEventPrice
    10/12/2024Listing removed$3,300$1/sqft
    Source: Bright MLS #MDMC2147326 Report a problem
    9/8/2024Listed for rent$3,300+6.5%$1/sqft
    Source: Bright MLS #MDMC2147326 Report a problem
    11/11/2021Listing removed--
    Source: Long & Foster Broker Feed Report a problem
    10/29/2021Price change$3,100-3.1%$1/sqft
    Source: Long & Foster Broker Feed #MDMC2012768 Report a problem
    9/15/2021Price change$3,200-3%$1/sqft
    Source: Long & Foster Broker Feed #MDMC2012768 Report a problem
    8/28/2021Listed for rent$3,300+22.2%$1/sqft
    Source: Long & Foster Broker Feed #MDMC2012768 Report a problem
    9/16/2017Listing removed$2,700$1/sqft
    Source: Long & Foster Real Estate, Inc. #MC10024149 Report a problem
    8/26/2017Price change$2,700-1.8%$1/sqft
    Source: Long & Foster Real Estate, Inc. #MC10024149 Report a problem
    8/5/2017Listed for rent$2,750+12.2%$1/sqft
    Source: Long & Foster Real Estate, Inc. #MC10024149 Report a problem
    8/22/2012Listing removed$2,450$1/sqft
    Source: Long & Foster Real Estate #MC7897711 Report a problem
    6/12/2012Listed for rent$2,450+2.1%$1/sqft
    Source: Long & Foster Real Estate #MC7862455 Report a problem
    8/7/2011Listing removed$2,400$1/sqft
    Source: Long & Foster Real Estate #MC7660093 Report a problem
    7/24/2011Listed for rent$2,400$1/sqft
    Source: Long & Foster Real Estate #MC7660093 Report a problem
    6/19/2011Listing removed$2,400$1/sqft
    Source: Long & Foster Real Estate #MC7601221 Report a problem
    5/14/2011Listed for rent$2,400$1/sqft
    Source: Long & Foster Real Estate #MC7601221 Report a problem
    2/1/2005Sold$410,000+84.3%$156/sqft
    Source: Public Record Report a problem
    8/11/1999Sold$222,500$85/sqft
    Source: Public Record Report a problem

    Public tax history

    YearProperty taxesTax assessment
    2025$7,345 +21.6%$566,900 +8%
    2024$6,042 +8.6%$524,867 +8.7%
    2023$5,563 +14.4%$482,833 +9.5%
    2022$4,864 +1.9%$440,800 +1.8%
    2021$4,772 +1.8%$432,867 +1.9%
    2020$4,688 +1.9%$424,933 +1.9%
    2019$4,598 -0.2%$417,000
    2018$4,607 -3%$417,000
    2017$4,751 +1.9%$417,000 -1.3%
    2016$4,662 $422,400 +2.3%
    2015$4,662 $412,900 +2.4%
    2014$4,662 $403,400 +2.4%
    2013-- $393,900
    2012-- $393,900
    2011-- $393,900 -24.9%
    2010-- $524,630 +9.2%
    2009-- $480,560 +10.1%
    2008-- $436,490 +11.2%
    2007-- $392,420 +14%
    2006-- $344,270 +16.3%
    2005-- $296,120 +19.4%
    2004-- $247,970
    2003-- $247,970 +19.3%
    2002-- $207,810 +10.7%
    2001-- $187,730
    Find assessor info on the county website

    Neighborhood: 20902

    Nearby schools

    GreatSchools rating
    Schools provided by the listing agent
    • Elementary: ARCOLA
    • High: NORTHWOOD

    Source: The MLS. This data may not be complete. We recommend contacting the local school district to confirm school assignments for this home.

    Get a cash offer in 3 minutes
    Find out how much your home could sell for in as little as 3 minutes with a no-obligation cash offer.
    Estimated market value
    $711,000
    Get a cash offer in 3 minutes
    Find out how much your home could sell for in as little as 3 minutes with a no-obligation cash offer.
    Estimated market value
    $711,000