Located in a great area, this 4-bedroom, 2-bath home offers a comfortable layout and plenty of space. From the curb, you'll appreciate the nice landscaping and welcoming feel, while the newly fenced backyard adds privacy and a great place to relax, entertain, or enjoy time outdoors. The main level features the kitchen, dining area, and living room, complete with a wood-burning fireplace. Upstairs, you'll find three bedrooms and a full bathroom. The lower level offers a private primary bedroom with its own wood-burning fireplace, along with an additional bathroom and laundry hookup. Recent updates include a new heating and air conditioning system. With its desirable location, updated features, fenced yard, and flexible living space, this home has a lot to offer.
Contingent
$200,000
1819 Richview Rd, Mount Vernon, IL 62864
4beds
2,308sqft
Single Family Residence
Built in 1950
8,650 Square Feet Lot
$195,700 Zestimate®
$87/sqft
$-- HOA
What's special
Nice landscapingNewly fenced backyardDining area
- 70 days
- 73
- 0
Likely to sell faster than
Zillow last checked:
Listing updated:
Listed by:
Cory Capps 618-231-6548,
CAPPS REALTY
Source: MRED as distributed by MLS GRID,MLS#: 12709284
Facts & features
Interior
Bedrooms & bathrooms
- Bedrooms: 4
- Bathrooms: 2
- Full bathrooms: 2
Rooms
- Room types: No additional rooms
Primary bedroom
- Features: Flooring (Luxury Vinyl), Bathroom (Full)
- Level: Lower
- Area: 456 Square Feet
- Dimensions: 19X24
Bedroom 2
- Features: Flooring (Carpet)
- Level: Second
- Area: 208 Square Feet
- Dimensions: 16X13
Bedroom 3
- Features: Flooring (Carpet)
- Level: Second
- Area: 180 Square Feet
- Dimensions: 15X12
Bedroom 4
- Features: Flooring (Carpet)
- Level: Second
- Area: 110 Square Feet
- Dimensions: 11X10
Dining room
- Features: Flooring (Hardwood)
- Level: Main
- Area: 140 Square Feet
- Dimensions: 14X10
Kitchen
- Features: Flooring (Tile)
- Level: Main
- Area: 143 Square Feet
- Dimensions: 13X11
Living room
- Features: Flooring (Hardwood)
- Level: Main
- Area: 360 Square Feet
- Dimensions: 15X24
Heating
- Natural Gas, Forced Air
Cooling
- Central Air
Features
- Basement: None
Interior area
- Total structure area: 0
- Total interior livable area: 2,308 sqft
Property
Parking
- Total spaces: 1
- Parking features: Yes, Attached, Garage
- Attached garage spaces: 1
Lot
- Size: 8,650 Square Feet
- Dimensions: 50x173
Details
- Parcel number: 0730251002
- Special conditions: None
Construction
Type & style
- Home type: SingleFamily
- Property subtype: Single Family Residence
Materials
- Vinyl Siding, Brick
Condition
- New construction: No
- Year built: 1950
Utilities & green energy
- Sewer: Public Sewer
- Water: Public
Community & HOA
HOA
- Services included: None
Location
- Region: Mount Vernon
Financial & listing details
- Price per square foot: $87/sqft
- Tax assessed value: $186,591
- Annual tax amount: $4,879
- Date on market: 7/20/2026
- Ownership: Fee Simple
Estimated market value
$195,700
$186,000 - $205,000
$2,023/mo
Price history
| Date | Event | Price |
|---|---|---|
| 8/28/2026 | Contingent | $200,000$87/sqft |
Source:  MRED as distributed by MLS GRID #12709284 Report a problem MRED as distributed by MLS GRID #12709284 Report a problem | ||
| 7/20/2026 | Listed for sale | $200,000+3.4%$87/sqft |
Source: MRED as distributed by MLS GRID #12709284 Report a problem | ||
| 8/30/2024 | Sold | $193,500-2.3%$84/sqft |
Source: MRED as distributed by MLS GRID #EB454039 Report a problem | ||
| 7/20/2024 | Contingent | $198,000$86/sqft |
Source:  RMLS Alliance as distributed by MLS GRID #EB454039 Report a problem RMLS Alliance as distributed by MLS GRID #EB454039 Report a problem | ||
| 6/29/2024 | Listed for sale | $198,000+42.8%$86/sqft |
Source: RMLS Alliance as distributed by MLS GRID #EB454039 Report a problem | ||
| 11/29/2017 | Sold | $138,667-3%$60/sqft |
Source: Public Record Report a problem | ||
| 10/18/2017 | Price change | $142,900-1.4%$62/sqft |
Source: M. G. Foley, Inc #413478 Report a problem | ||
| 9/28/2017 | Price change | $144,900-1.4%$63/sqft |
Source: M. G. Foley, Inc #413478 Report a problem | ||
| 9/7/2017 | Price change | $146,900-2%$64/sqft |
Source: M. G. Foley, Inc #413478 Report a problem | ||
| 8/16/2017 | Price change | $149,900-1.3%$65/sqft |
Source: M. G. Foley, Inc #413478 Report a problem | ||
| 8/8/2017 | Price change | $151,900-1.3%$66/sqft |
Source: M. G. Foley, Inc #413478 Report a problem | ||
| 7/19/2017 | Price change | $153,900-2.5%$67/sqft |
Source: M. G. Foley, Inc #413478 Report a problem | ||
| 6/29/2017 | Price change | $157,900-1.3%$68/sqft |
Source: M. G. Foley, Inc #413478 Report a problem | ||
| 6/19/2017 | Price change | $159,900-1.2%$69/sqft |
Source: M. G. Foley, Inc #413478 Report a problem | ||
| 6/5/2017 | Price change | $161,900-1.2%$70/sqft |
Source: M. G. Foley, Inc #413478 Report a problem | ||
| 5/23/2017 | Listed for sale | $163,900+102.3%$71/sqft |
Source: Owner Report a problem | ||
| 1/4/2011 | Sold | $81,000-18.1%$35/sqft |
Source: Public Record Report a problem | ||
| 9/22/2010 | Price change | $98,900-13.9%$43/sqft |
Source: Cross Davidson Real Estate #283215 Report a problem | ||
| 4/30/2010 | Listed for sale | $114,900$50/sqft |
Source: Cross Davidson Real Estate #283215 Report a problem | ||
Public tax history
| Year | Property taxes | Tax assessment |
|---|---|---|
| 2024 | $4,879 +8.8% | $62,197 +8.3% |
| 2023 | $4,486 +4.5% | $57,420 +14% |
| 2022 | $4,292 +5.4% | $50,368 +5% |
| 2021 | $4,071 +0% | $47,969 +7% |
| 2020 | $4,070 -11.7% | $44,831 |
| 2019 | $4,612 +1.2% | $44,831 |
| 2018 | $4,558 +8.6% | $44,831 |
| 2017 | $4,199 | $44,831 +3.7% |
| 2016 | $4,199 +61.3% | $43,252 |
| 2015 | $2,604 | $43,252 |
| 2014 | $2,604 | $43,252 +6% |
| 2013 | $2,604 | $40,804 |
| 2012 | -- | $40,804 |
| 2011 | -- | $40,804 -6% |
| 2010 | $2,604 | $43,409 +18.3% |
| 2006 | -- | $36,706 |
Find assessor info on the county website
Monthly payment
Est. payment
Payment breakdown
Explore the cost of this home by adjusting the details. Changes won't be saved.Climate risks
Neighborhood: 62864
Nearby schools
Schools provided by the listing agent
- District: 80
Source: MRED as distributed by MLS GRID. This data may not be complete. We recommend contacting the local school district to confirm school assignments for this home.
Similar homes
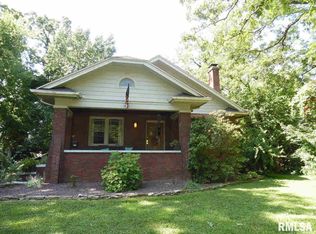
- $214,0004 bd3 ba2.5k sqft725 Magnolia Ave, Mount Vernon, IL 62864Active
 MLS ID #12702293, Judith Griffin, Coldwell Banker Allen & Geary. MRED as distributed by MLS GRID
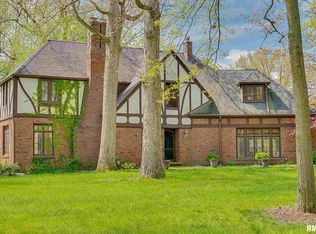
 - $220,0004 bd3 ba2.2k sqft710 Pavey Ave, Mount Vernon, IL 62864Active
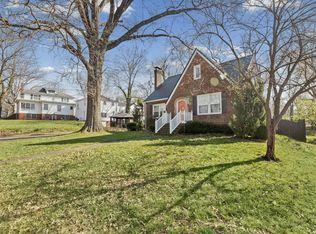 MLS ID #12604177, Dee Ann Arey, MIDWEST FARM & LAND. MRED as distributed by MLS GRID
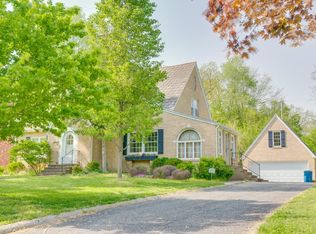
 - $186,9004 bd3 ba1.9k sqft1501 Viola Ave, Mount Vernon, IL 62864Active
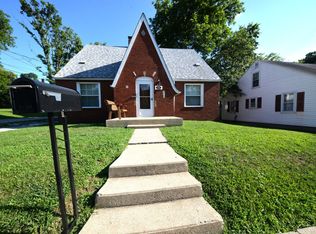 MLS ID #12710148, JESSICA SQUIRES, H2 REALTY GROUP, LLC. MRED as distributed by MLS GRID
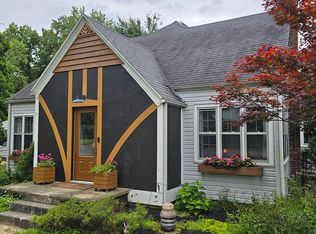
 - $212,5003 bd3 ba2.4k sqft3205 Blackberry St, Mount Vernon, IL 62864Active
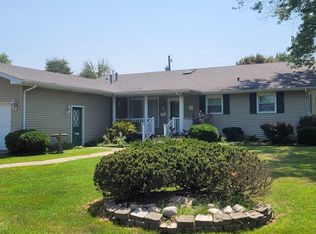 MLS ID #12719272, PAMELA KIRKPATRICK, Buy Home Realty. MRED as distributed by MLS GRID
