Skip main navigation
Coming soon 08/20
  • $2,374,000

    1819 Riggs Pl NW, Washington, DC 20009

    4beds
    3,621sqft
    : 
    $13,860/mo
    Get pre-qualified
    Townhouse
    Built in 1905
    1,530 Square Feet Lot
    $2,144,300 Zestimate®
    $656/sqft
    $-- HOA

    What's special

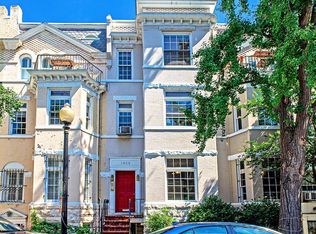
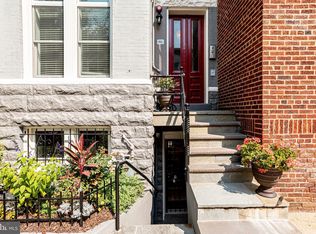
    A Timeless Victorian in Dupont Circle, beautifully refreshed inside and out. The main level features all‑new hardwood flooring, renovated decking, open Living area with plentiful dining space, and trendy kitchen that leads you to the main level deck. The elegant fireplaces showcase the home’s historic character. Upper levels offer a refurbished rooftop terrace and an additional renovated deck, creating multiple outdoor living spaces in the heart of the city. The English basement, with both front and rear entrances, provides exceptional flexibility for rental income or multi‑generational living. Fresh paint across the entire interior and exterior enhances the home’s bright, classic aesthetic. Parking is conveniently located in the rear alley beneath the main‑level deck, and a transferrable home warranty adds valuable peace of mind. A rare opportunity to own a fully updated Victorian with unmatched charm and modern livability in one of DC’s most sought‑after neighborhoods. Business Licenses in place for this Property with the City.
    12 days
    |
    453
    |
    13
    |

    Zillow last checked:

    Listing updated:

    Listed by:

    Angela Allison 540-316-7589,

    Houwzer, LLC

    Source: Bright MLS,MLS#: DCDC2276590MLS Logo

      Facts & features

      Interior

      Bedrooms & bathrooms
      • Bedrooms: 4
      • Bathrooms: 4
      • Full bathrooms: 3
      • 1/2 bathrooms: 1
      • Main level bathrooms: 1
      Basement
      • Description: Percent Finished: 100.0
      • Area: 971
      Heating
      • Forced Air, Heat Pump, Electric, Natural Gas
      Cooling
      • Central Air, Electric
      Appliances
      • Included: Electric Water Heater, Gas Water Heater
      Features
      • Additional Stairway, Soaking Tub, Bathroom - Walk-In Shower, Ceiling Fan(s), Combination Kitchen/Dining, Crown Molding, Dining Area, Open Floorplan
      • Flooring: Hardwood, Ceramic Tile, Wood
      • Windows: Window Treatments
      • Basement: Full
      • Number of fireplaces: 2
      Interior area
      • Total structure area: 3,729
      • Total interior livable area: 3,621 sqft
      • Finished area above ground: 2,758
      • Finished area below ground: 863

      Property

      Parking
      • Total spaces: 2
      • Parking features: Off Street, Attached Carport
      • Carport spaces: 2
      Accessibility
      • Accessibility features: None
      Features
      • Levels: Three
      • Stories: 3
      • Patio & porch: Deck, Patio, Roof, Terrace, Roof Deck
      • Exterior features: Lighting, Rain Gutters, Street Lights, Sidewalks
      • Pool features: None
      Lot
      • Size: 1,530 Square Feet
      • Features: Unknown Soil Type
      Details
      • Additional structures: Above Grade, Below Grade
      • Parcel number: 0133//0143
      • Zoning: RESIDENTIAL
      • Special conditions: Standard

      Construction

      Type & style
      • Home type: Townhouse
      • Architectural style: Victorian
      • Property subtype: Townhouse
      Materials
      • Brick
      • Foundation: Block
      Condition
      • New construction: No
      • Year built: 1905
      • Major remodel year: 2026

      Utilities & green energy

      • Sewer: Public Sewer
      • Water: Public
      • Utilities for property: Electricity Available, Cable Available, Fiber Optic, Cable

      Community & HOA

      Community
      • Subdivision: Old City #2
      HOA
      • Has HOA: No
      Location
      • Region: Washington

      Financial & listing details

      • Price per square foot: $656/sqft
      • Tax assessed value: $1,972,050
      • Annual tax amount: $16,567
      • Date on market: 8/20/2026
      • Listing agreement: Exclusive Right To Sell
      • Listing terms: Cash,Contract,Conventional,Private Financing Available
      • Inclusions: All Attached
      • Exclusions: All Unattached
      • Ownership: Fee Simple

        Estimated market value

        $2,144,300

        $1.95M - $2.36M

        $7,943/mo

        Price history

        DateEventPrice
        2/22/2024Listing removed--
        Source: Bright MLS #DCDC2127582 Report a problem
        2/7/2024Listed for rent$1,750-70.8%
        Source: Bright MLS #DCDC2127582 Report a problem
        1/28/2021Listing removed--
        Source: Zillow Rental Manager Report a problem
        12/26/2020Price change$6,000-3.2%$2/sqft
        Source: Owner Report a problem
        12/13/2020Price change$6,200-2.8%$2/sqft
        Source: Owner Report a problem
        10/1/2020Listed for rent$6,380+277.5%$2/sqft
        Source: Owner Report a problem
        7/13/2020Listing removed$1,690
        Source: Owner Report a problem
        6/25/2020Price change$1,690-3.4%
        Source: Owner Report a problem
        5/26/2020Price change$1,750-2.8%
        Source: Owner Report a problem
        3/10/2020Listed for rent$1,800-68.4%
        Source: Owner Report a problem
        5/22/2016Listing removed$5,700$2/sqft
        Source: Owner Report a problem
        2/12/2016Price change$5,700+3.6%$2/sqft
        Source: Owner Report a problem
        1/7/2016Price change$5,500+10%$2/sqft
        Source: Owner Report a problem
        12/5/2015Listed for rent$5,000$1/sqft
        Source: Owner Report a problem
        10/15/2013Sold$1,525,000-4.4%$421/sqft
        Source: Public Record Report a problem
        9/14/2013Pending sale$1,595,000$440/sqft
        Source: Long & Foster Real Estate #DC8138029 Report a problem
        7/20/2013Listed for sale$1,595,000+28.6%$440/sqft
        Source: Long & Foster Real Estate #DC8138029 Report a problem
        1/30/2006Sold$1,240,000$342/sqft
        Source: Public Record Report a problem

        Public tax history

        YearProperty taxesTax assessment
        2025$16,507 +0.7%$1,941,990 +0.7%
        2024$16,394 +1.1%$1,928,650 +1.1%
        2023$16,215 +0.7%$1,907,620 +0.7%
        2022$16,098 +0.6%$1,893,840 +0.6%
        2021$16,007 +2.6%$1,883,140 +2.6%
        2020$15,595 +5%$1,834,720 +5%
        2018$14,852 +3.7%$1,747,280 +3.7%
        2017$14,321 +5.7%$1,684,780 +5.7%
        2016$13,550 +6%$1,594,100 +6%
        2015$12,784 +12.3%$1,503,970 +9.5%
        2014$11,379 +4.1%$1,373,850 +1.4%
        2013$10,933 +1.2%$1,355,320 +1.2%
        2012$10,808 $1,339,060
        2011$10,808 +3.6%$1,339,060 -10.5%
        2010$10,437 +10%$1,495,490 -4.7%
        2009$9,488 +5.5%$1,568,810 +45%
        2007$8,996 +54.4%$1,082,270 +5.7%
        2006$5,825 -8.7%$1,023,910 +6.4%
        2005$6,381 +12%$962,160 +5.2%
        2004$5,697 +12%$914,660 +20.7%
        2003$5,087 +25%$757,650 +66.9%
        2002$4,069 $453,902
        2001$4,069 $453,902
        Find assessor info on the county website

        Monthly payment

        Est. payment

        Payment breakdown

        Explore the cost of this home by adjusting the details. Changes won't be saved.
        All calculations are estimates and provided by Zillow, Inc. for informational purposes only. Actual amounts may vary.
        HOA fees may include property taxes on listings classified as Co-Ops. Contact the listing agent and/or owner for fee details.
        See how much you could borrow to make a competitive offer.

        Climate risks

        Neighborhood: Dupont Circle

        Getting around

        98 / 100
        Walker's Paradise
        99 / 100
        Biker's Paradise

        Nearby schools

        GreatSchools rating
        Schools provided by the listing agent
        • Elementary: Ross
        • Middle: Francis
        • High: Cardozo
        • District: District Of Columbia Public Schools

        Source: Bright MLS. This data may not be complete. We recommend contacting the local school district to confirm school assignments for this home.

        A local agent can set up tours, give advice and negotiate with sellers.

        Browse local experts

        Similar homes