Nestled within one of Portland’s most prestigious and storied enclaves, this exceptional Dunthorpe estate is a home where every detail is intentionally crafted, and every moment feels curated. The arrival experience begins with a gated motor court, setting a tone of privacy and distinction. This transitional style estate has been completely remodeled inside and out with chic designer finishes. Sunlight spills into grandly proportioned rooms, where wide-plank French oak floors and finely tailored architectural millwork speak to enduring craftsmanship and grace. At the heart of the home lies a 2024 reimagined chef’s kitchen featuring a Wolf gas range, Sub-Zero refrigerator, dual Miele dishwashers, and a generous central island. A charming dining nook invites relaxed mornings, while expansive doors open to a level covered outdoor terrace—complete with a gas fireplace and ceiling heaters—creating a seamless extension of the living space and setting the stage for elegant poolside entertaining and year-round gatherings. Step outside into your own private resort. The saltwater pool and integrated hot tub spa create a serene backdrop for summer days, while the fully appointed outdoor kitchen makes entertaining effortless. The adjacent pool house, offering a Murphy bed, kitchenette, and spa-inspired bathroom, provides comfort and versatility for guests or extended stays. The upper level primary suite offers a daily retreat—featuring radiant heated tile floors, a rainfall shower, deep soaking tub, and custom dressing room. The lower level includes a generous wine cellar, Harvia sauna, expansive fitness or dance studio, and a private office. Whole home back up generator for peace of mind.Minutes from the charm of Lake Oswego, the cultural vibrancy of downtown Portland, this estate offers a rare balance of seclusion, sophistication,and convenience. Life unfolds with grace and ease, wrapped in the natural beauty and quiet prestige of one of the city’s most revered neighborhoods.
Sold
Zillow last checked:
Listing updated:
Bought with:
Leigh Flynn, 201208325
Wise Move Real Estate
Source: RMLS (OR),MLS#: 459661816
Price history
| Date | Event | Price |
|---|---|---|
| 12/19/2025 | Sold | $2,690,000$410/sqft |
Source:  RMLS (OR) #459661816 Report a problem RMLS (OR) #459661816 Report a problem | ||
| 11/11/2025 | Pending sale | $2,690,000$410/sqft |
Source: RMLS (OR) #459661816 Report a problem | ||
| 9/5/2025 | Listed for sale | $2,690,000+94.2%$410/sqft |
Source: RMLS (OR) #459661816 Report a problem | ||
| 10/14/2015 | Sold | $1,385,000-0.7%$211/sqft |
Source: Public Record Report a problem | ||
| 9/1/2015 | Pending sale | $1,395,000$213/sqft |
Source: Harnish Properties #15243140 Report a problem | ||
| 8/24/2015 | Listed for sale | $1,395,000+1.2%$213/sqft |
Source: Harnish Properties #15243140 Report a problem | ||
| 12/11/2013 | Listing removed | $1,379,000$210/sqft |
Source: Harnish Properties #13617844 Report a problem | ||
| 11/19/2013 | Listed for sale | $1,379,000-1.1%$210/sqft |
Source: Harnish Properties #13617844 Report a problem | ||
| 9/10/2013 | Listing removed | $1,395,000$213/sqft |
Source: Harnish Properties #13063030 Report a problem | ||
| 7/31/2013 | Listed for sale | $1,395,000-12.5%$213/sqft |
Source: Harnish Properties #13063030 Report a problem | ||
| 7/25/2013 | Listing removed | $6,950$1/sqft |
Source: Northstar Property Management Report a problem | ||
| 7/23/2013 | Listed for rent | $6,950$1/sqft |
Source: Northstar Property Management Report a problem | ||
| 11/6/2012 | Listing removed | $6,950$1/sqft |
Source: Northstar Properties Report a problem | ||
| 10/2/2012 | Listed for rent | $6,950$1/sqft |
Source: North Star Property Management Report a problem | ||
| 9/21/2012 | Listing removed | $1,595,000$243/sqft |
Source: realty trust group inc #12502357 Report a problem | ||
| 8/14/2012 | Price change | $1,595,000-11.1%$243/sqft |
Source: realty trust group inc #12502357 Report a problem | ||
| 7/10/2012 | Listed for sale | $1,795,000-3%$274/sqft |
Source: Realty Trust Group, Inc. #12575686 Report a problem | ||
| 9/13/2010 | Sold | $1,850,000-7.3%$282/sqft |
Source: Public Record Report a problem | ||
| 7/13/2010 | Listed for sale | $1,995,000+42.7%$304/sqft |
Source: Realty Trust Group, Inc. #10056314 Report a problem | ||
| 5/1/2008 | Listing removed | $1,398,000$213/sqft |
Source: Postlets #7023452 Report a problem | ||
| 4/25/2008 | Listed for sale | $1,398,000-5.5%$213/sqft |
Source: Postlets #7023452 Report a problem | ||
| 12/22/2006 | Sold | $1,480,000$226/sqft |
Source: Public Record Report a problem | ||
Nearby homes
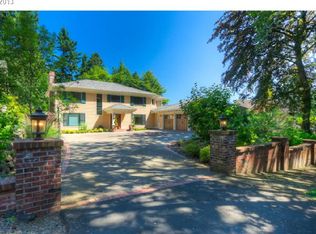
- $1,834,9005 bd6 ba6.5k sqft1819 SW Radcliffe Rd, Portland, OR 97219Off Market
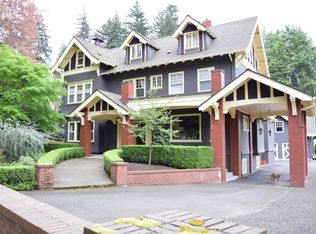
- $1,580,7005 bd5 ba7k sqft1837 S Radcliffe Rd, Portland, OR 97219Off Market
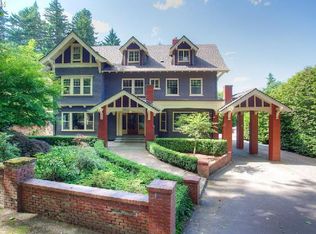
- $2,118,800-- bd4 ba5.6k sqft1731 S Radcliffe Rd, Portland, OR 97219Off Market
- $1,769,4005 bd5 ba7k sqft1837 SW Radcliffe Rd, Portland, OR 97219Off Market
Get a cash offer in 3 minutes
Find out how much your home could sell for in as little as 3 minutes with a no-obligation cash offer.
Estimated market value
$2,667,000
