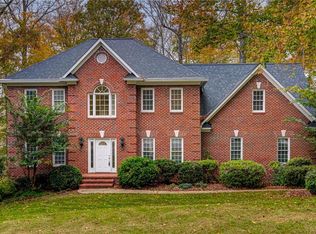
Welcome home to this stunning 2.5-story home in the prestigious River Oaks community of Oak Ridge! Situated at the end of a serene cul-de-sac, this home offers the perfect blend of space, function, and privacy. Main level features a dedicated office with beautiful views. Primary suite features ensuite bath with double vanities, tile shower, jetted tub & water closet. All bedrooms and laundry are conveniently located on the second floor, along with a spacious bonus room. Third floor offers an additional flex/recreation/game room. Enjoy elevated granite countertops in kitchen and baths, tile bathroom floors, luxurious hardwoods throughout, and stainless-steel appliances. Functional mudroom connects the 2-car side-load garage to kitchen. Relax or entertain on the oversized back deck overlooking a thoughtfully designed backyard with a wired workshop/storage building, zip line, cleared open space, wooded privacy, and scenic nature views. Located in Northwest Guilford schools!
Sold for $585,000
Zillow last checked:
Listing updated:
Bought with:
Paula Kotarakos, 325290
COLDWELL BANKER - HP&W
Source: Triad MLS,MLS#: 1218061
Price history
| Date | Event | Price |
|---|---|---|
| 9/8/2026 | Sold | $585,000-2.9% |
Source:  Triad MLS #1218061 Report a problem Triad MLS #1218061 Report a problem | ||
| 1/30/2025 | Sold | $602,500+20.7% |
Source: Triad MLS #1162918 Report a problem | ||
| 3/4/2022 | Sold | $499,000+13.4% |
Source: Triad MLS #1051457 Report a problem | ||
| 11/19/2021 | Sold | $440,000+13%$135/sqft |
Source: Public Record Report a problem | ||
| 11/18/2020 | Sold | $389,250+16.2% |
Source: Triad MLS #991872 Report a problem | ||
| 5/2/2014 | Sold | $335,000+0.9%$103/sqft |
Source: Public Record Report a problem | ||
| 6/28/2007 | Sold | $332,000+19%$102/sqft |
Source: Public Record Report a problem | ||
| 8/2/2004 | Sold | $279,000+4.9%$86/sqft |
Source: Public Record Report a problem | ||
| 1/28/2003 | Sold | $266,000+1.1%$82/sqft |
Source: Public Record Report a problem | ||
| 3/17/1998 | Sold | $263,000$81/sqft |
Source: Public Record Report a problem | ||
Get a cash offer in 3 minutes
Find out how much your home could sell for in as little as 3 minutes with a no-obligation cash offer.
Estimated market value
$590,300
