Show 8/14. Welcome to this truly one-of-a-kind 40-acre secluded homestead, nestled peacefully in a beautiful valley & surrounded by natural beauty & privacy. This unique property offers an incredible opportunity to create your own private retreat, hobby farm, or rural homestead. The grounds feature an abundance of fruit trees & berry bushes, providing a wonderful setting for gardening, entertaining, or simply enjoying the peaceful surroundings. The property also includes a beautiful two-story barn, pole shed, & chicken coop, offering plenty of space for animals, hobbies, storage, & additional projects. The home boasts distinctive character & charm, including a bright solarium, custom Russian fireplace, & beautiful hardwood floors. A guest home addition provides additional living space & opens the door to a variety of possibilities for family, guests, or creative use. With 40 acres of land, multiple outbuildings, & a truly private setting, the potential here is tremendous! Sold "AS-IS"
Active
$900,000
18194 Doyle Rd, Blue River, WI 53518
4beds
2,856sqft
Single Family Residence
Built in 1976
40 Acres Lot
$843,000 Zestimate®
$315/sqft
$-- HOA
What's special
- --
- on Zillow
- 514
- views
- 27
- saves
Zillow last checked:
Listing updated:
Listed by:
Tobi Silgman,
Lauer Realty Group, Inc.
Source: SCWMLS,MLS#: 2030429
Facts & features
Interior
Bedrooms & bathrooms
- Bedrooms: 4
- Bathrooms: 2
- Full bathrooms: 2
- Main level bathrooms: 1
Primary bedroom
- Level: Upper
- Area: 280
- Dimensions: 20 x 14
Bedroom 2
- Level: Upper
- Area: 220
- Dimensions: 20 x 11
Bedroom 3
- Level: Upper
- Area: 110
- Dimensions: 11 x 10
Bedroom 4
- Level: Main
- Area: 66
- Dimensions: 11 x 6
Dining room
- Level: Main
- Area: 143
- Dimensions: 13 x 11
Family room
- Area: 312
- Dimensions: 24 x 13
Kitchen
- Features: Pantry, Range/Oven, Refrigerator, Dishwasher
- Level: Main
- Area: 120
- Dimensions: 12 x 10
Living room
- Level: Main
- Area: 322
- Dimensions: 23 x 14
Heating
- Forced Air
Appliances
- Included: Washer, Dryer
- Laundry: Main Level
Features
- Separate living quarters, Sun Room, Second Kitchen
- Basement: Full,8'+ Ceiling
- Has fireplace: Yes
- Fireplace features: Wood Burning
Interior area
- Total structure area: 2,856
- Total interior livable area: 2,856 sqft
- Finished area above ground: 2,856
Video & virtual tour
Property
Parking
- Total spaces: 2
- Parking features: 2 car, Attached, Garage Door Opener
- Attached garage spaces: 2
- Has uncovered spaces: Yes
Features
- Levels: One and One Half
- Stories: 1.5
Lot
- Size: 40 Acres
- Features: Rural-not in subdivision, Pasture, Tillable, In Federal/State Program
- Residential vegetation: Wooded
Details
- Additional structures: Storage, Barn(s), Outbuilding, Machine Shed
- Parcel number: 060001510000
- Zoning: Ag/Res.
Construction
Type & style
- Home type: SingleFamily
- Architectural style: Other
- Property subtype: Single Family Residence
Materials
- Wood Siding
- Foundation: Poured concrete foundatn
Condition
- Year built: 1976
Utilities & green energy
- Sewer: Non-Municipal/Prvt dispos
- Water: Well
Community & HOA
Location
- Region: Blue River
Financial & listing details
- Price per square foot: $315/sqft
- Tax assessed value: $433,100
- Annual tax amount: $5,431
- Date on market: 8/13/2026
- Inclusions: Range/Oven, Refrigerator, Dishwasher, Washer, Dryer
- Exclusions: All personal property of the Seller.
Estimated market value
$843,000
$801,000 - $885,000
$2,177/mo
Price history
| Date | Event | Price |
|---|---|---|
| 8/13/2026 | Listed for sale | $900,000$315/sqft |
Source: SCWMLS #2030429 Report a problem | ||
Public tax history
| Year | Property taxes | Tax assessment |
|---|---|---|
| 2025 | $5,431 +31% | $433,100 +10.8% |
| 2024 | $4,145 +31% | $391,000 +105.6% |
| 2023 | $3,165 +2.5% | $190,200 |
| 2022 | $3,087 -2% | $190,200 |
| 2021 | $3,150 +1.3% | $190,200 |
| 2020 | $3,110 +0.6% | $190,200 |
| 2019 | $3,092 +0.3% | $190,200 |
| 2018 | $3,082 +4% | $190,200 |
| 2017 | $2,965 -14% | $190,200 -13.7% |
| 2016 | $3,447 -7% | $220,500 |
| 2015 | $3,706 -1.6% | $220,500 |
| 2014 | $3,765 +5% | $220,500 |
| 2013 | $3,585 -7.4% | $220,500 +19.8% |
| 2012 | $3,873 +1.4% | $184,100 |
| 2010 | $3,819 | $184,100 |
| 2009 | -- | $184,100 |
| 2008 | -- | $184,100 |
Find assessor info on the county website
Monthly payment
Est. payment
Payment breakdown
Explore the cost of this home by adjusting the details. Changes won't be saved.Climate risks
Neighborhood: 53518
Nearby schools
Schools provided by the listing agent
- Elementary: Riverdale
- Middle: Riverdale
- High: Riverdale
- District: Riverdale
Source: SCWMLS. This data may not be complete. We recommend contacting the local school district to confirm school assignments for this home.
Similar homes
- $1,180,0004 bd3 ba3.3k sqft911 Exchange St, Blue River, WI 53518For Sale
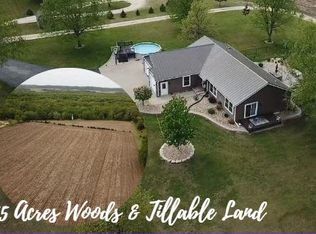 MLS ID #2022879, Jennifer Oyen-Reed. SCWMLS
 - $950,0002 bd3 ba1.6k sqft17820 Circle Dr, Boscobel, WI 53805For Sale
 MLS ID #2023953, Hans Steele. SCWMLS
 - $1,299,9004 bd2 ba2.8k sqft41180 Sleepy Valley Ln, Boscobel, WI 53805For Sale
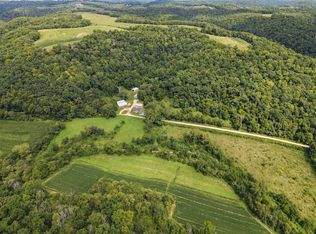 MLS ID #2028506, Gary Adams. SCWMLS
 - $959,9003 bd2 ba2.4k sqft19085 Kestrel Ridge Ln, Richland Center, WI 53581For Sale
 MLS ID #2023605, Richard Drone. SCWMLS
