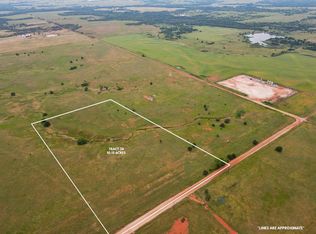
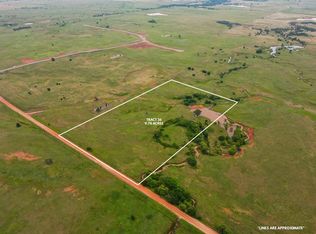
10 Acres, Multiple barns, and Room to make it your own! Enjoy a large covered front porch welcomes you home and provides the perfect place to slow down and enjoy peaceful Oklahoma country living. Inside, you'll find real wood flooring, bright white kitchen with center island, stainless steel appliances, a gas stove, newer vinyl windows with tons of natural light, indoor laundry, smart home Thermostat, a convenient mudroom area and basement. Recent improvements include newer plumbing and a tankless hot water heater and a water filtration system. Three barns plus an additional storage building provide plenty of space for equipment, animals, hobbies, projects or workshop space. Located in rural Kingfisher County between Dover and Hennessey, this property offers wide-open surroundings while maintaining convenient access to nearby communities. Come see the possibilities and make this little slice of Oklahoma countryside your own! Seller prefers to sell property As-Is. Buyer to verify all information.
For sale
$150,000
18198 E 680th Rd, Crescent, OK 73028
3beds
1,156sqft
Single Family Residence
Built in 1932
10 Acres Lot
$-- Zestimate®
$130/sqft
$-- HOA
What's special
- 4 days
- 99
- 16
Zillow last checked:
Listing updated:
Listed by:
Tiffany Logsdon 432-664-1042,
Spearhead Realty Group LLC
Source: MLSOK/OKCMAR as distributed by MLS GRID,MLS#: 1248634
Facts & features
Interior
Bedrooms & bathrooms
- Bedrooms: 3
- Bathrooms: 1
- Full bathrooms: 1
Heating
- Has Heating (Unspecified Type)
Cooling
- Has cooling: Yes
Appliances
- Included: Dishwasher, Water Heater, Free-Standing Gas Oven, Free-Standing Gas Range
Features
- Flooring: Carpet, Laminate, Tile
- Windows: Double Pane, Vinyl Frame
- Has fireplace: No
- Fireplace features: None
Interior area
- Total structure area: 1,156
- Total interior livable area: 1,156 sqft
Property
Parking
- Parking features: Gravel
Features
- Levels: One
- Stories: 1
- Fencing: Metal
Lot
- Size: 10 Acres
- Features: Corner Lot, Rural
Details
- Parcel number: 18198E68073028
- Special conditions: None
Construction
Type & style
- Home type: SingleFamily
- Architectural style: Traditional
- Property subtype: Single Family Residence
Materials
- Vinyl Siding
- Foundation: Conventional
- Roof: Composition
Condition
- Year built: 1932
Utilities & green energy
- Sewer: Septic Tank
- Water: Rural
Community & HOA
Location
- Region: Crescent
Financial & listing details
- Price per square foot: $130/sqft
- Annual tax amount: $485
- Date on market: 9/12/2026
Estimated market value
Not available
Estimated sales range
Not available
Not available
Price history
| Date | Event | Price |
|---|---|---|
| 9/12/2026 | Listed for sale | $150,000$130/sqft |
Source:  MLSOK/OKCMAR as distributed by MLS GRID #1248634 Report a problem MLSOK/OKCMAR as distributed by MLS GRID #1248634 Report a problem | ||
Public tax history
Tax history is unavailable.
Monthly payment
Est. payment
Payment breakdown
Explore the cost of this home by adjusting the details. Changes won't be saved.Climate risks
Neighborhood: 73028
Nearby schools
Schools provided by the listing agent
- Elementary: Dover ES
- High: Dover HS
Source: MLSOK/OKCMAR as distributed by MLS GRID. This data may not be complete. We recommend contacting the local school district to confirm school assignments for this home.


Similar homes
- $189,9003 bd2 ba1.4k sqft218 W Adams St, Crescent, OK 73028For Sale
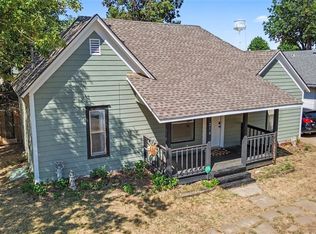 MLS ID #1248546, Zachary Cowger, The Property Center LLC. MLSOK/OKCMAR as distributed by MLS GRID
 - $209,5004 bd2 ba1.6k sqft13605 Jacqueline Dr, Crescent, OK 73028For Sale
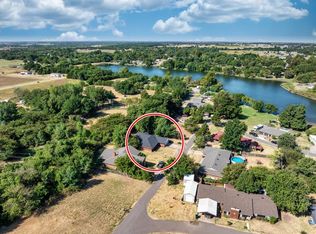 MLS ID #1248683, Wenona Jones, Chinowth & Cohen. MLSOK/OKCMAR as distributed by MLS GRID
 - $130,0003 bd2 ba1.1k sqft220 S 17th St, Guthrie, OK 73044For Sale
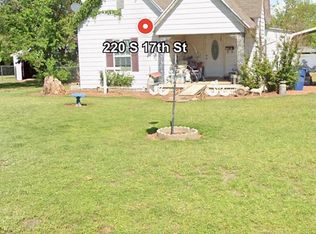 MLS ID #1235159, Robin Burkhart, Elite Real Estate & Leasing Ll. MLSOK/OKCMAR as distributed by MLS GRID
 - $189,9003 bd2 ba1.1k sqft410 E Jefferson St, Crescent, OK 73028For Sale
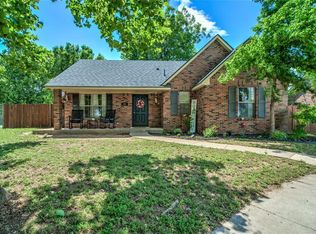 MLS ID #1230841, Chantelle Blanton, OklaHome Real Estate. MLSOK/OKCMAR as distributed by MLS GRID
