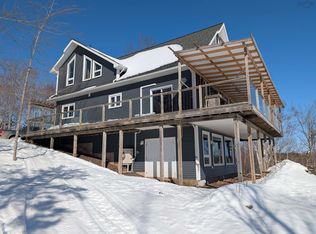
If you’re looking for a private waterfront retreat just minutes from essential amenities, this exceptional property may be the perfect fit. Situated on 5.14 acres with breathtaking ocean views, this well-maintained 3-bedroom, 3-bathroom bungalow features a detached double garage and offers the ideal blend of privacy, comfort, and convenience. The main level boasts an open-concept kitchen, dining, and living area, a spacious primary bedroom with ensuite, and a bright sunroom overlooking the water. The fully finished walkout lower level offers excellent potential for a separate suite, featuring two bedrooms, a large living area, and the opportunity to generate rental income. Accessed by a private road, the property has seen numerous high-end upgrades over the past six years, including a Miele dishwasher, Wolf stove and range hood, Town & Country fireplace, Mr. Slim heat pumps, Viqua ultraviolet water system, Japanese soaker tub, solar panels, Feeney cable railing system imported from California, and a whole-home generator capable of powering all appliances. The entire lower level was extensively renovated in 2025 and 2026, along with new exterior siding on both the home and detached garage, making this property truly move-in ready.
For sale
C$1,500,000
182 Archibalds Point Rd, Harbour Centre, NS B2G 2L2
3beds
2,338sqft
Single Family Residence
Built in 2003
5.14 Acres Lot
$-- Zestimate®
C$642/sqft
C$-- HOA
What's special
Private waterfront retreatBreathtaking ocean viewsDetached double garageMiele dishwasherTown and country fireplaceViqua ultraviolet water systemJapanese soaker tub
- 28 minutes
- 8
- 0
Zillow last checked:
Listing updated:
Listed by:
Ajay Pilania,
Royal LePage Atlantic(Stellarton) Brokerage
Source: NSAR,MLS®#: 202627901 Originating MLS®#: Nova Scotia Association of REALTORS®
Facts & features
Interior
Bedrooms & bathrooms
- Bedrooms: 3
- Bathrooms: 3
- Full bathrooms: 2
- 1/2 bathrooms: 1
- Main level bathrooms: 2
- Main level bedrooms: 1
Bedroom
- Level: Lower
- Area: 188.83
- Dimensions: 22 x 8.58
Bedroom 1
- Level: Lower
- Area: 96.67
- Dimensions: 10 x 9.67
Bathroom
- Level: Main
- Area: 86.27
- Dimensions: 10.25 x 8.42
Bathroom 1
- Level: Main
- Area: 34.58
- Dimensions: 6.92 x 5
Bathroom 2
- Level: Lower
- Area: 51.96
- Dimensions: 7.25 x 7.17
Dining room
- Level: Main
- Area: 143
- Dimensions: 13 x 11
Kitchen
- Level: Main
- Area: 141.92
- Dimensions: 13 x 10.92
Living room
- Level: Main
- Length: 20.58
Heating
- Baseboard, Fireplace(s), Heat Pump -Ductless
Appliances
- Included: Propane Cooktop, Electric Oven, Electric Range, Dishwasher, Dryer, Washer, Microwave, Refrigerator, Water Purifier
- Laundry: Laundry Room
Features
- Ensuite Bath, High Speed Internet, Master Downstairs
- Flooring: Engineered Hardwood, Hardwood, Tile
- Basement: Full,Finished,Walk-Out Access
- Has fireplace: Yes
- Fireplace features: Gas, Propane
Interior area
- Total structure area: 2,338
- Total interior livable area: 2,338 sqft
- Finished area above ground: 1,392
Property
Parking
- Total spaces: 2
- Parking features: Detached, Double, Wired, Gravel
- Garage spaces: 2
- Details: Garage Details(26' X 24' With Double Garage Door & An Access Door)
Features
- Levels: Two
- Stories: 2
- Patio & porch: Deck, Patio
- Exterior features: Balcony
- Has view: Yes
- View description: Harbour
- Has water view: Yes
- Water view: Harbour
- Waterfront features: Harbour, Salt Water
- Frontage length: Water Frontage(110 Meters)
Lot
- Size: 5.14 Acres
- Features: Partially Cleared, Partial Landscaped, Level, 3 to 9.99 Acres
Details
- Parcel number: 10013878
- Zoning: Residential
- Other equipment: Air Exchanger, Fuel Tank(s)
Construction
Type & style
- Home type: SingleFamily
- Property subtype: Single Family Residence
Materials
- Shingle Siding, Stone, Wood Siding
- Roof: Metal
Condition
- New construction: No
- Year built: 2003
Utilities & green energy
- Sewer: Septic Tank
- Water: Dug, Shared
- Utilities for property: Electricity Connected, Phone Connected, Electric, Propane
Green energy
- Energy generation: Solar
Community & HOA
Community
- Features: Golf, Park, Playground, School Bus Service, Marina, Beach
Location
- Region: Harbour Centre
Financial & listing details
- Price per square foot: C$642/sqft
- Price range: C$1.5M - C$1.5M
- Date on market: 11/12/2026
- Inclusions: Cooktop-Propane, Oven, Dishwasher, Microwave, Washer, Dryer, Refrigerator
- Ownership: Freehold
- Electric utility on property: Yes
Price history
| Date | Event | Price |
|---|---|---|
| 11/12/2026 | Listed for sale | C$1,500,000C$642/sqft |
Source:  NSAR #202627901 Report a problem | ||
Public tax history
Tax history is unavailable.
Climate risks
Neighborhood: B2G
Nearby schools
GreatSchools rating
No schools nearby
We couldn't find any schools near this home.
- C$829,0006 bd3 ba3.2k sqftHammer Mountain Rd #92, Harbour Centre, NS B2G2L2For Sale

- C$834,0003 bd2 ba2.4k sqft294 Terra Tory Dr, Antigonish, NS B2G2L2For Sale
- C$199,0002 bd1 ba780 sqft5114 Highway 337 Cpe, Cape George, NS B2G2L2For Sale

- C$299,00021 acresJimtown Road Antigonish Harbour N #S, Antigonish Harbour, NS B2G2L2Lot/Land
Similar homes
- C$829,0006 bd3 ba3.2k sqftHammer Mountain Rd #92, Harbour Centre, NS B2G 2L2For SaleMLS ID #202620847, Valerie Chugg, ROYAL LEPAGE HIGHLAND PROPERTIES - D100 Brokerage. NSAR
- C$834,0003 bd2 ba2.4k sqft294 Terra Tory Dr, Antigonish, NS B2G 2L2For SaleMLS ID #202604344, Florian Zucker, Cape Breton Realty Brokerage. NSAR
- C$889,5003 bd3 ba2k sqft40 Naveen Ln, Antigonish, NS B2G 2L4For Sale
 MLS ID #202624970, Jonathan David, PG Direct Realty Ltd. Brokerage. NSAR
- C$799,0003 bd3 ba1.5k sqft6440 Highway 337 Cpe, Cape George Pt, NS B2G 2L2For Sale
 MLS ID #202622613, Valerie Chugg, ROYAL LEPAGE HIGHLAND PROPERTIES - D100 Brokerage. NSAR
