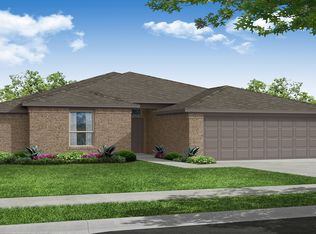
Welcome to 182 Delta Dr, a beautifully maintained, newly constructed home in the sought-after Saddlebrook Estates community of Waxahachie. Offering 1,821 square feet, 4 bedrooms, and 2 full baths, this home combines a functional floor plan with comfortable modern living. Step inside to an open-concept living area designed for effortless everyday living and easy entertaining. The connected living spaces provide a welcoming setting for gathering with family and friends, whether you're hosting a dinner, enjoying a quiet evening at home, or simply making the most of your space. The home features four bedrooms, providing flexibility for a growing household, a home office, guests, or additional living needs. A private backyard offers an inviting outdoor retreat, while the covered front and back porches create comfortable spaces to enjoy your morning coffee, relax and unwind after a long day, or entertain outdoors. Built in 2026 and occupied since June 2026, this home offers the appeal of newer construction in a vibrant community with amenities designed for an active and connected lifestyle. Saddlebrook Estates residents enjoy access to a resort-style swimming pool, playground, splash pad, hiking and biking trails, and expansive green spaces—giving you plenty of opportunities to enjoy the outdoors without leaving the community. Located in Waxahachie, approximately 30 miles south of downtown Dallas, Saddlebrook Estates offers a blend of quiet living with convenient access to the greater Dallas area. Come see why 182 Delta Dr could be the place you've been looking for to call home. Schedule your showing today! Buyer and buyer’s agent to verify all information.
For sale
$334,900
182 Delta Rd, Waxahachie, TX 75165
4beds
1,821sqft
Single Family Residence
Built in 2026
6,621 Square Feet Lot
$318,900 Zestimate®
$184/sqft
$58/mo HOA
What's special
Private backyardConnected living spaces
- 6 hours
- 120
- 7
Zillow last checked:
Listing updated:
Listed by:
Dana Galbraith 0744862,
Central Metro Realty 512-454-6873
Source: NTREIS,MLS#: 21400643
Facts & features
Interior
Bedrooms & bathrooms
- Bedrooms: 4
- Bathrooms: 2
- Full bathrooms: 2
Primary bedroom
- Features: Separate Shower, Walk-In Closet(s)
- Level: First
- Dimensions: 14 x 13
Bedroom
- Level: First
- Dimensions: 11 x 12
Bedroom
- Level: First
- Dimensions: 11 x 12
Bedroom
- Level: First
- Dimensions: 9 x 9
Dining room
- Level: First
- Dimensions: 9 x 9
Kitchen
- Features: Built-in Features, Kitchen Island, Pantry, Solid Surface Counters
- Level: First
- Dimensions: 19 x 10
Living room
- Level: First
- Dimensions: 16 x 16
Utility room
- Level: First
- Dimensions: 8 x 5
Heating
- Electric
Cooling
- Central Air
Appliances
- Included: Dishwasher, Electric Oven, Disposal, Microwave, Refrigerator
- Laundry: Washer Hookup, Dryer Hookup, ElectricDryer Hookup, Laundry in Utility Room
Features
- Built-in Features, Kitchen Island, Open Floorplan, Walk-In Closet(s)
- Flooring: Carpet, Laminate
- Has basement: No
- Has fireplace: No
Interior area
- Total interior livable area: 1,821 sqft
Property
Parking
- Total spaces: 2
- Parking features: Driveway
- Attached garage spaces: 2
Features
- Levels: One
- Stories: 1
- Patio & porch: Covered, Front Porch, Patio
- Pool features: None, Community
- Fencing: Back Yard,Wood
Lot
- Size: 6,621 Square Feet
- Features: Landscaped, Few Trees
Details
- Parcel number: 309388
Construction
Type & style
- Home type: SingleFamily
- Architectural style: Traditional,Detached
- Property subtype: Single Family Residence
Materials
- Brick
- Foundation: Slab
- Roof: Composition
Condition
- Resale
- Year built: 2026
Utilities & green energy
- Sewer: Public Sewer
- Water: Public
- Utilities for property: Sewer Available, Underground Utilities, Water Available
Community & HOA
Community
- Features: Playground, Pool, Trails/Paths, Community Mailbox, Sidewalks
- Security: Smoke Detector(s)
- Subdivision: Saddlebrook Estates Ph 3
HOA
- Has HOA: Yes
- Services included: Association Management
- HOA fee: $350 semi-annually
- HOA name: Essex Association Management
- HOA phone: 972-428-2030
Location
- Region: Waxahachie
Financial & listing details
- Price per square foot: $184/sqft
- Tax assessed value: $48,000
- Annual tax amount: $1,642
- Date on market: 10/1/2026
- Cumulative days on market: 2 days
- Listing terms: Cash,Conventional,FHA,Other,VA Loan
- Exclusions: Washer, dryer, garage refrigerator, and trampoline
Estimated market value
$318,900
$300,000 - $341,000
$2,667/mo
Price history
| Date | Event | Price |
|---|---|---|
| 10/1/2026 | Listed for sale | $334,900+2%$184/sqft |
Source: NTREIS #21400643 Report a problem | ||
| 6/8/2026 | Sold | -- |
Source: NTREIS #21171571 Report a problem | ||
| 4/13/2026 | Pending sale | $328,490$180/sqft |
Source: NTREIS #21171571 Report a problem | ||
| 4/4/2026 | Price change | $328,490+0.6%$180/sqft |
Source:  DR Horton Report a problem DR Horton Report a problem | ||
| 2/17/2026 | Price change | $326,490+0.9%$179/sqft |
Source: DR Horton Report a problem | ||
| 2/5/2026 | Listed for sale | $323,490$178/sqft |
Source: DR Horton Report a problem | ||
Public tax history
| Year | Property taxes | Tax assessment |
|---|---|---|
| 2025 | $1,516 | $48,000 |
Find assessor info on the county website
Monthly payment
Est. payment
Payment breakdown
Explore the cost of this home by adjusting the details. Changes won't be saved.Climate risks
Neighborhood: 75165
Nearby schools
Schools provided by the listing agent
- Elementary: Ray
- Middle: Howard
- High: Waxahachie
- District: Waxahachie ISD
Source: NTREIS. This data may not be complete. We recommend contacting the local school district to confirm school assignments for this home.
Similar homes
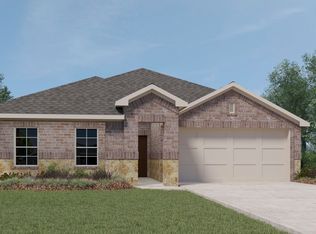
- from $328,9903 bd2 ba1.4k sqftAlbany in Myrtle Creek Plan, Myrtle Creek, Waxahachie, TX 75165New Construction
 Impression Homes
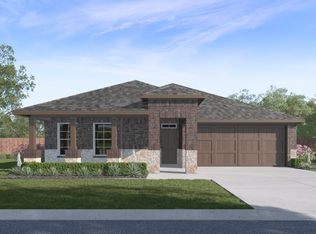
 - from $338,9903 bd2 ba1.6k sqftAtlanta in Myrtle Creek Plan, Myrtle Creek, Waxahachie, TX 75165New Construction
 Impression Homes
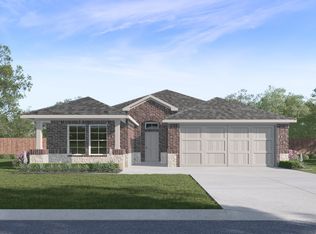
 - from $361,9904 bd2 ba1.9k sqftAustin in Myrtle Creek Plan, Myrtle Creek, Waxahachie, TX 75165New Construction
 Impression Homes
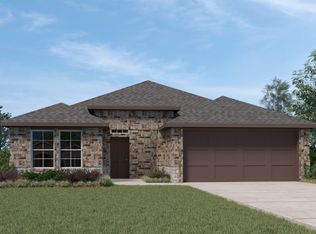
 - from $356,9903 bd2 ba1.8k sqftLincoln in Myrtle Creek Plan, Myrtle Creek, Waxahachie, TX 75165New Construction
 Impression Homes
