CUSTOM BUILT HOME on the edge of town with view of Mt. Shasta! This-move-in ready home offers refined comfort and modern efficiency. With 3 bedroom, 2.5 baths, and 2536 sqft, it features 9' ceilings, Marvin metal-clad windows, and exceptional insulation that ensures quiet, low-cost living. Beautiful character-grade cherry hardwood floors flow throughout the main level, complemented by slate tile. Two spacious living areas frame a chef-ready kitchen designed for entertaining, complete with black soapstone countertops, a white marble backsplash, maple cabinetry, a walk-in pantry, premium Miele induction range and a large island with an integrated bar. The primary suite includes a walk-in closet, en suite bathroom and an office/TV nook. Upstairs a versatile bonus room leads to a fully insulated walk-in attic for storage or future expansion. The 1,152 sqft detached 4 car tandem garage with a half bath is fully insulated, heated, and wired for shop equipment or an EV. Outdoors enjoy fenced yards, raised garden beds, fruit trees, and a predator-proof chicken coop. With nearby access to BLM trails, this home blends efficiency, space, and clean mountain air with city-level comfort.
For sale
$535,000
182 Humbug Rd, Yreka, CA 96097
3beds
2baths
2,536sqft
Single Family Residence
Built in 2009
0.3 Acres Lot
$517,400 Zestimate®
$211/sqft
$-- HOA
What's special
Fruit treesFenced yardsPremium miele induction rangeEn suite bathroomBlack soapstone countertopsRaised garden bedsPrimary suite
- 77 days
- 165
- 11
Zillow last checked:
Listing updated:
Listed by:
Chris Filaccio 530-841-0911,
Cornerstone Properties
Source: SMLS,MLS#: 20260997 Originating MLS: Siskiyou Association of REALTORS
Originating MLS: Siskiyou Association of REALTORSFacts & features
Interior
Bedrooms & bathrooms
- Bedrooms: 3
- Bathrooms: 2
Heating
- Electric, Pellet Stove, Wood Stove
Cooling
- Central Air, Heat Pump, Whole House Fan
Appliances
- Included: Dryer, Electric Oven, Electric Range, Disposal, Refrigerator, Washer, Instant Hot Water
- Laundry: Common Area
Features
- Built-in Features, Custom Cabinets, Kitchen Island, Other, Pantry, Tile Counters, Tub Shower, Walk-In Closet(s)
- Flooring: Slate, Wood, Tile
- Windows: Double Pane Windows, Other
- Has fireplace: Yes
- Fireplace features: Living Room, Other
Interior area
- Total interior livable area: 2,536 sqft
Property
Parking
- Total spaces: 4
- Parking features: Detached, Garage, Workshop in Garage, Four or more Spaces, RV Access/Parking
- Has garage: Yes
- Has uncovered spaces: Yes
Features
- Patio & porch: Patio
- Exterior features: Concrete Driveway, Garden, Sprinkler/Irrigation, Landscaping, Mature Trees/Landscape, Patio
- Fencing: Wood
- Has view: Yes
- View description: Mountain(s), Trees/Woods
Lot
- Size: 0.3 Acres
- Dimensions: 118 x 147 x 115 x 13 x 116
- Features: Lawn
- Topography: Sloping,Varied
Details
- Additional structures: Workshop
- Parcel number: 053662400000
Construction
Type & style
- Home type: SingleFamily
- Architectural style: Contemporary
- Property subtype: Single Family Residence
Materials
- Cement Siding
- Roof: Other
Condition
- Year built: 2009
Utilities & green energy
- Sewer: Public Sewer
- Water: Public
- Utilities for property: Cable Available, Cellular Phone Reception, Electricity Available, High Speed Internet Available, Propane
Community & HOA
Location
- Region: Yreka
Financial & listing details
- Price per square foot: $211/sqft
- Tax assessed value: $437,592
- Date on market: 8/1/2026
- Cumulative days on market: 81 days
- Electric utility on property: Yes
- Road surface type: Paved
Estimated market value
$517,400
$492,000 - $543,000
$2,708/mo
Price history
| Date | Event | Price |
|---|---|---|
| 8/4/2026 | Listed for sale | $535,000+544.6%$211/sqft |
Source:  SMLS #20260997 Report a problem SMLS #20260997 Report a problem | ||
| 7/13/2007 | Sold | $83,000$33/sqft |
Source: Public Record Report a problem | ||
Public tax history
| Year | Property taxes | Tax assessment |
|---|---|---|
| 2026 | -- | $437,592 +2% |
| 2025 | $4,391 +6.9% | $429,012 +7.3% |
| 2024 | $4,108 +3.4% | $400,000 +3.4% |
| 2023 | $3,975 +2.9% | $387,000 +2.9% |
| 2022 | $3,862 -0.3% | $376,000 |
| 2021 | $3,873 +4.5% | $376,000 +4.7% |
| 2020 | $3,708 -0.2% | $359,000 |
| 2019 | $3,716 +14.3% | $359,000 +14% |
| 2018 | $3,252 +5% | $315,000 +5% |
| 2017 | $3,096 +0.4% | $300,000 |
| 2016 | $3,085 +11.2% | $300,000 +9.1% |
| 2015 | $2,774 | $275,000 |
| 2014 | $2,774 | $275,000 |
| 2013 | -- | $275,000 -3.5% |
| 2012 | -- | $285,000 |
| 2011 | -- | $285,000 -14.3% |
| 2010 | -- | $332,370 +292.6% |
| 2009 | -- | $84,660 +2% |
| 2008 | -- | $83,000 +995.4% |
| 2007 | -- | $7,577 -79.4% |
| 2006 | -- | $36,864 +406.1% |
| 2005 | -- | $7,284 +2% |
| 2004 | -- | $7,142 +1.9% |
| 2003 | -- | $7,012 +2% |
| 2002 | -- | $6,875 +2% |
| 2001 | -- | $6,741 |
Find assessor info on the county website
Monthly payment
Est. payment
Payment breakdown
Explore the cost of this home by adjusting the details. Changes won't be saved.Climate risks
Neighborhood: 96097
Similar homes
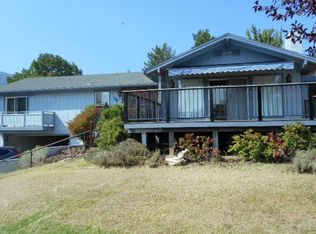
- $--3 bd2 ba2.2k sqft614 French St, Yreka, CA 96097Auction
 Xome
Xome - $589,0003 bd4 ba3.1k sqft1049 French St, Yreka, CA 96097For Sale
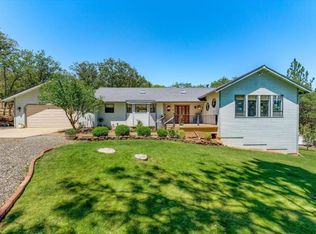 MLS ID #20260965, Khamsy Bowles. SMLS
 - $455,0004 bd3 ba2.2k sqft914 Park Pl, Yreka, CA 96097For Sale
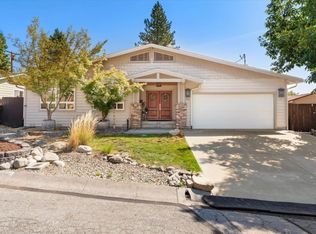 MLS ID #20261074, Julie Lemos. SMLS
 - $369,0003 bd2 ba2.3k sqft1004 Park Pl, Yreka, CA 96097For Sale
 MLS ID #20260918, Lesley Jones. SMLS
